Mirabel J7N0Y5
Two or more storey | MLS: 11377037
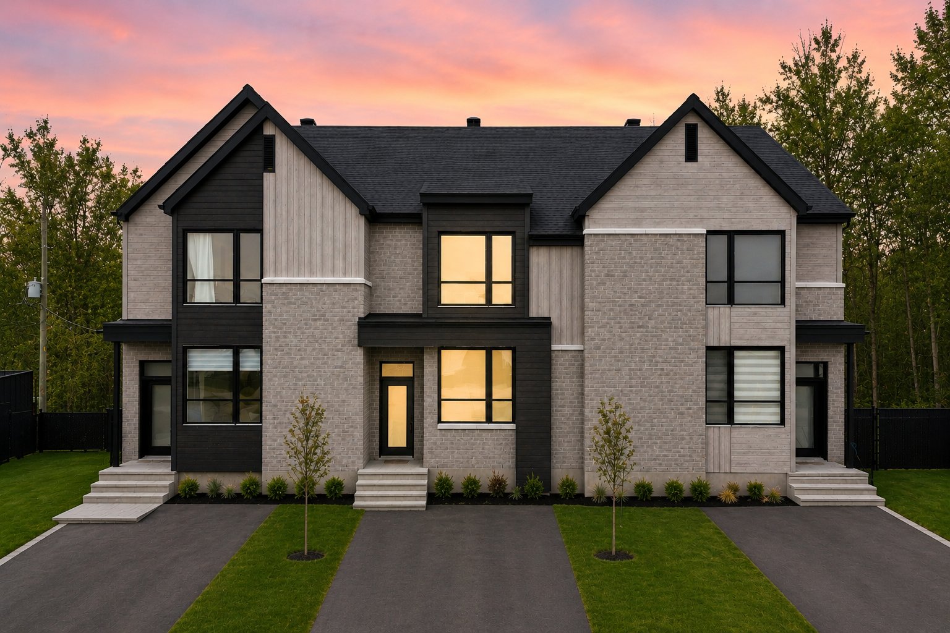
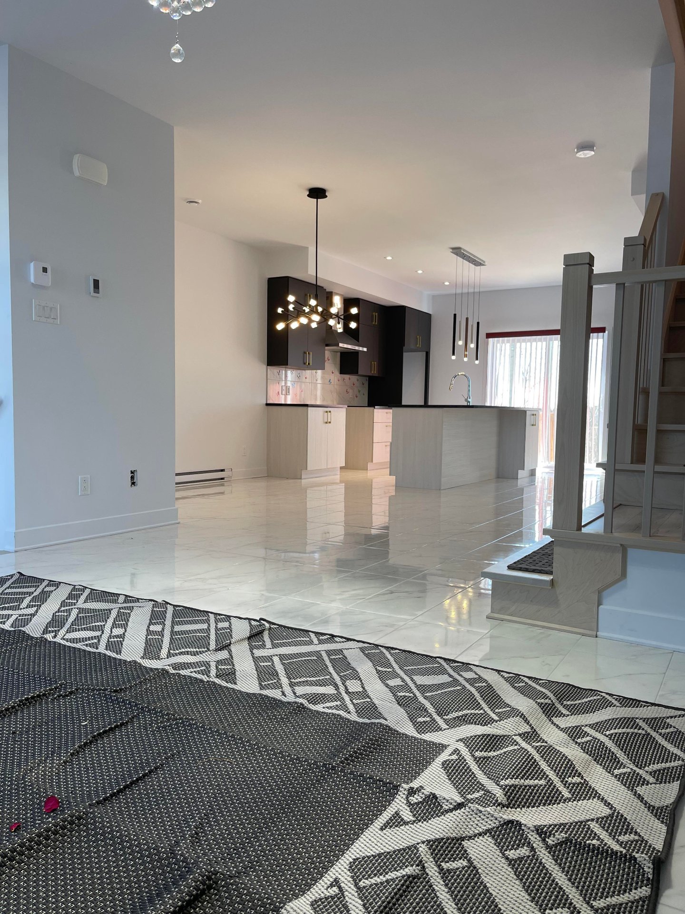
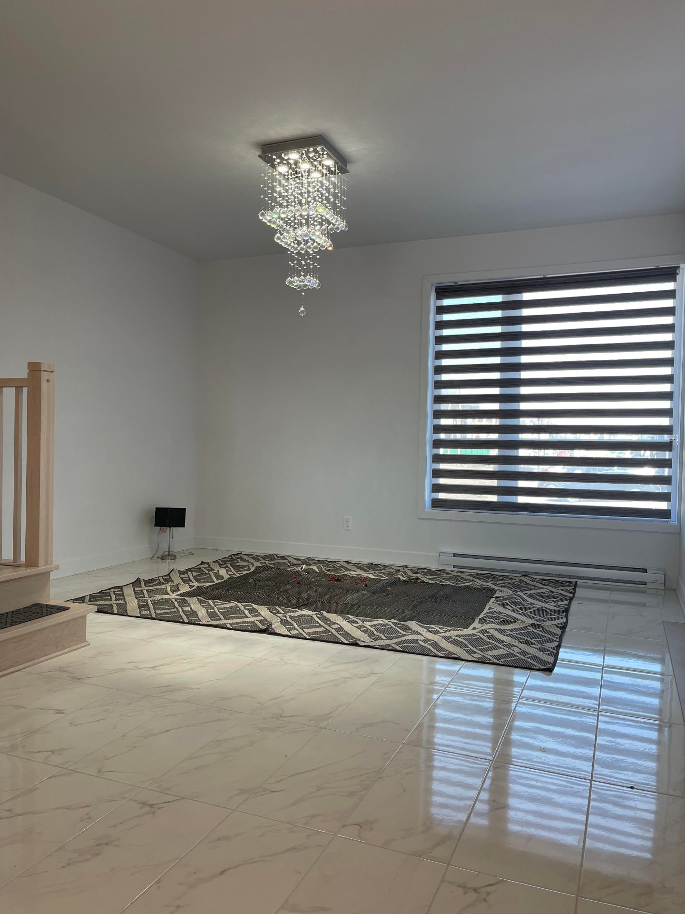
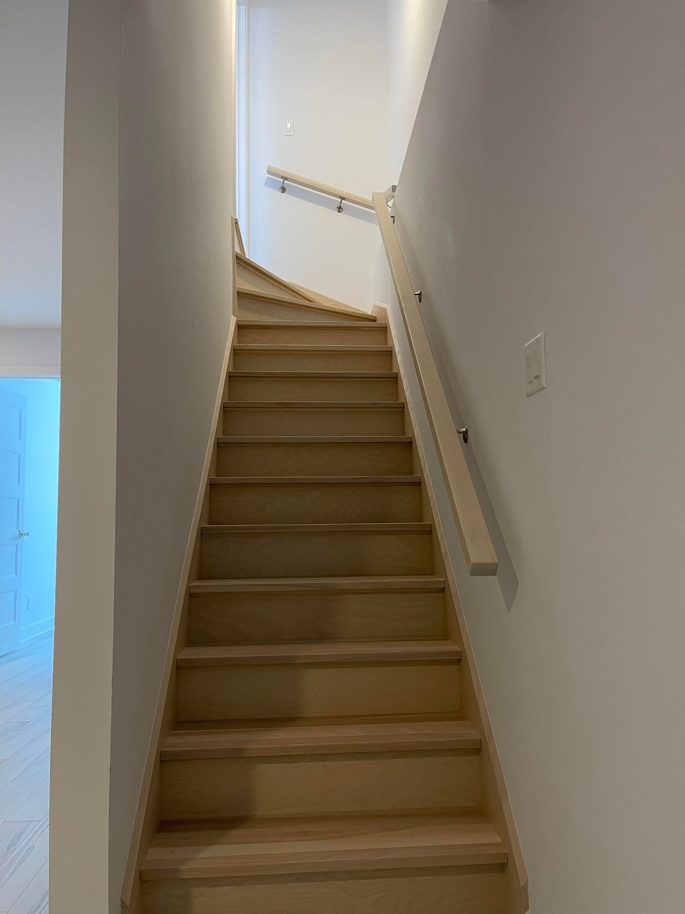
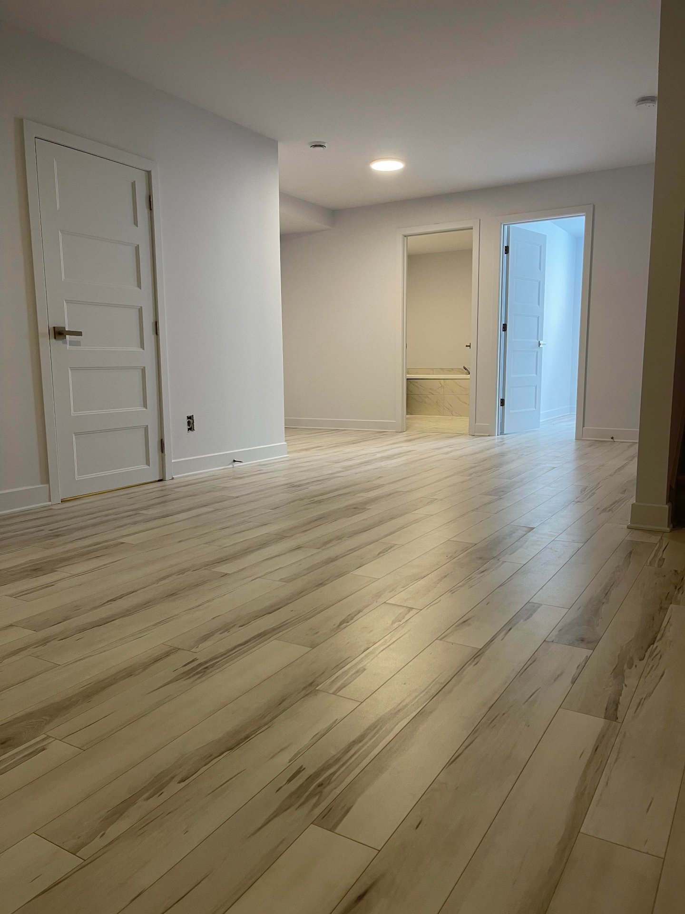
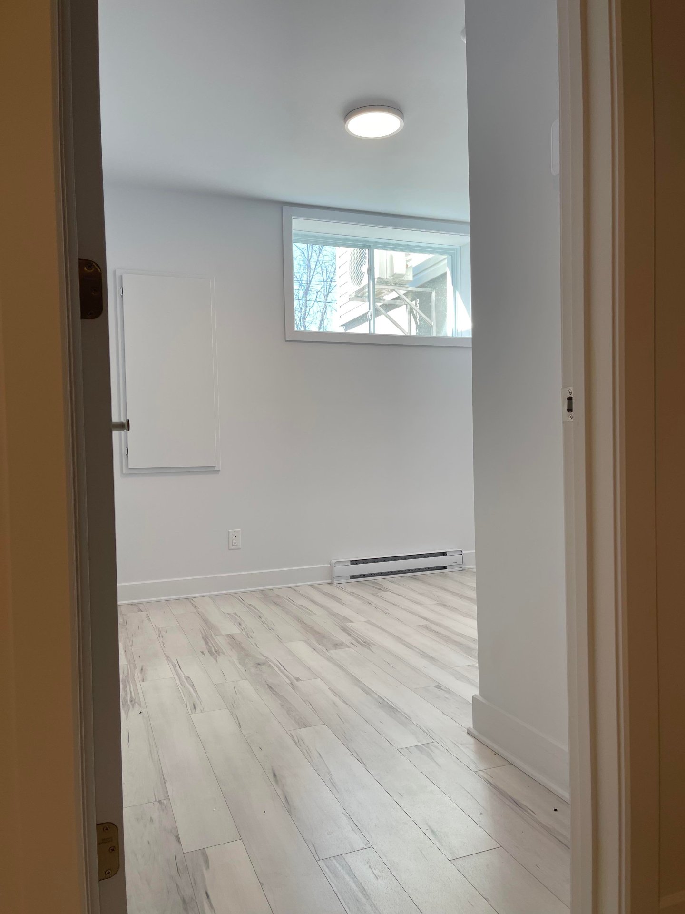
Magnificent contemporary residence offering a bright and warm living space in a highly sought-after area of Mirabel. This turn-key property stands out with its quality finishes, functional layout, and four spacious bedrooms. A rare opportunity combining modernity, comfort, and serenity, ideal for a family seeking an exceptional quality of life.
MODERN CONSTRUCTION This residence is a true haven of peace designed for those who wish to combine style and comfort.
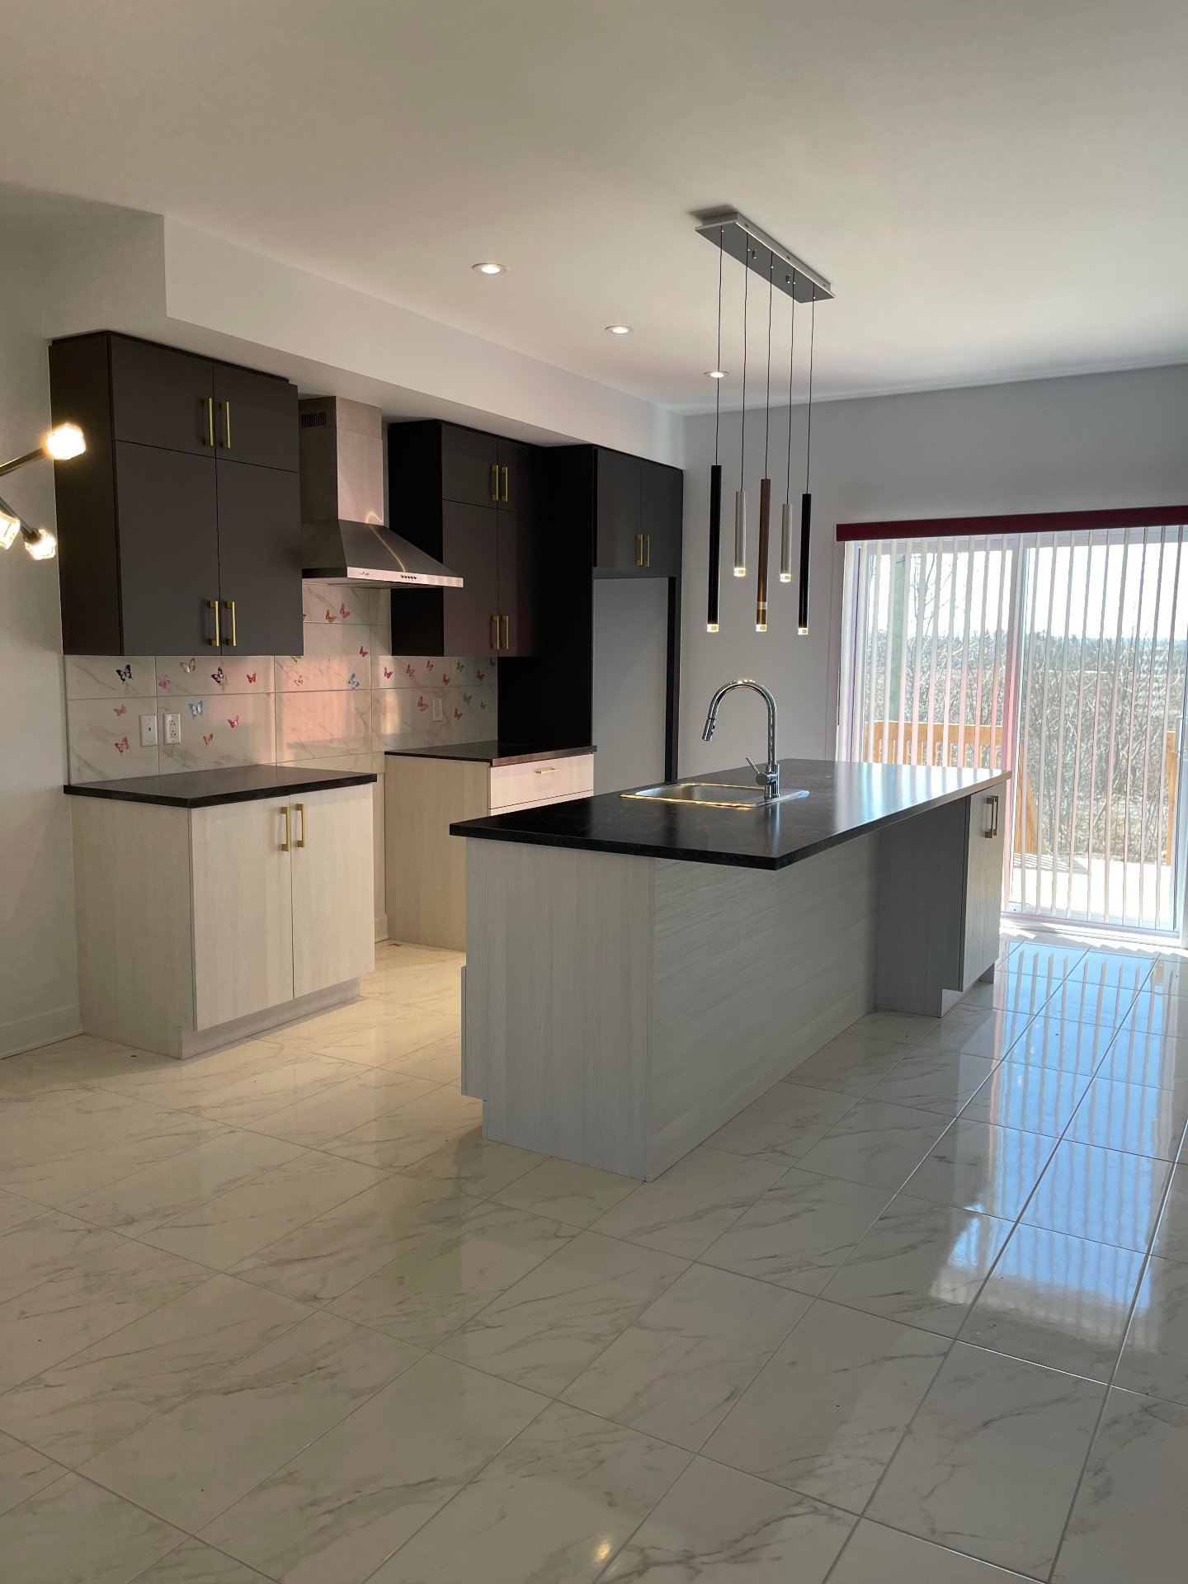
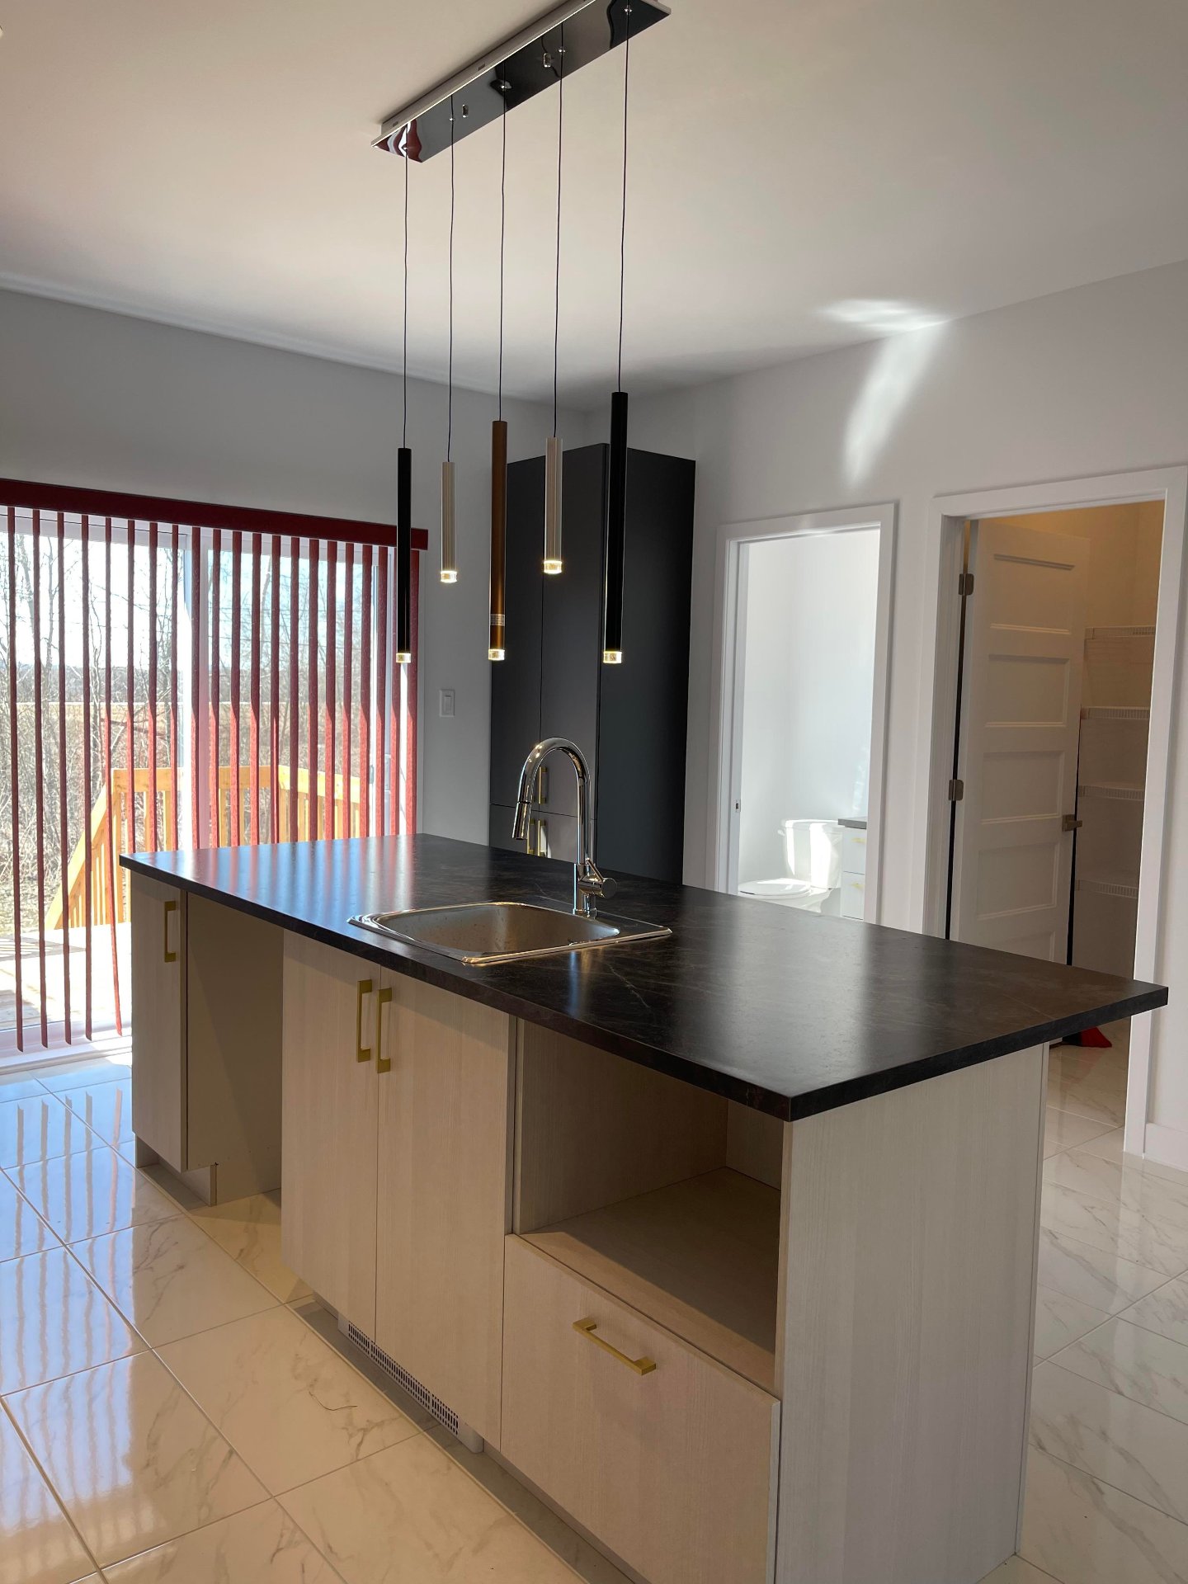
Main Floor: From the moment you enter, you will be charmed by a large open-concept living area bathed in natural light. The modern kitchen, featuring quality materials and an integrated dishwasher, opens onto a friendly dining area perfect for entertaining. This level is completed by a contemporary powder room for added convenience.
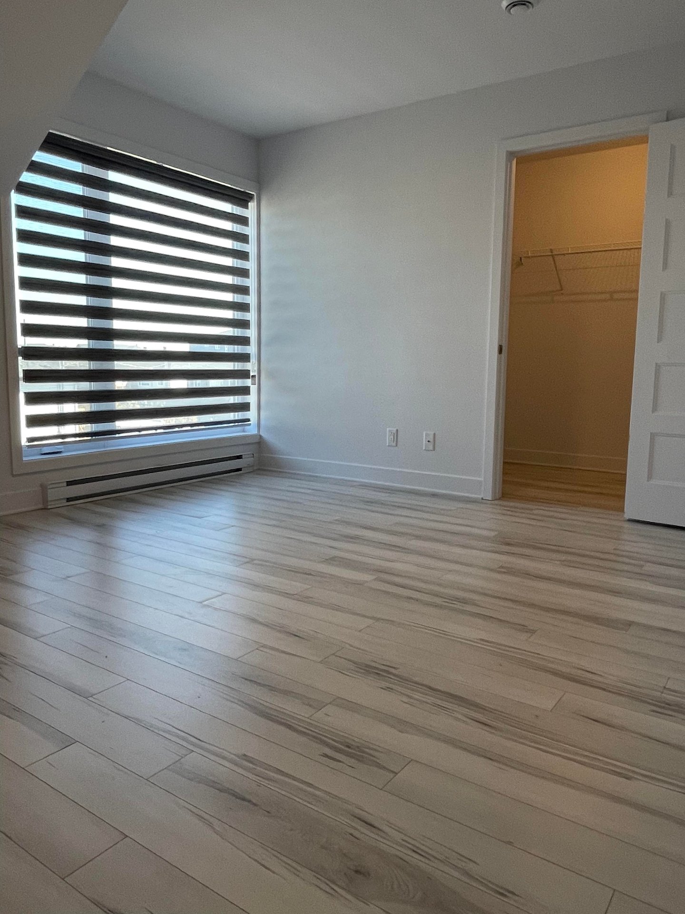
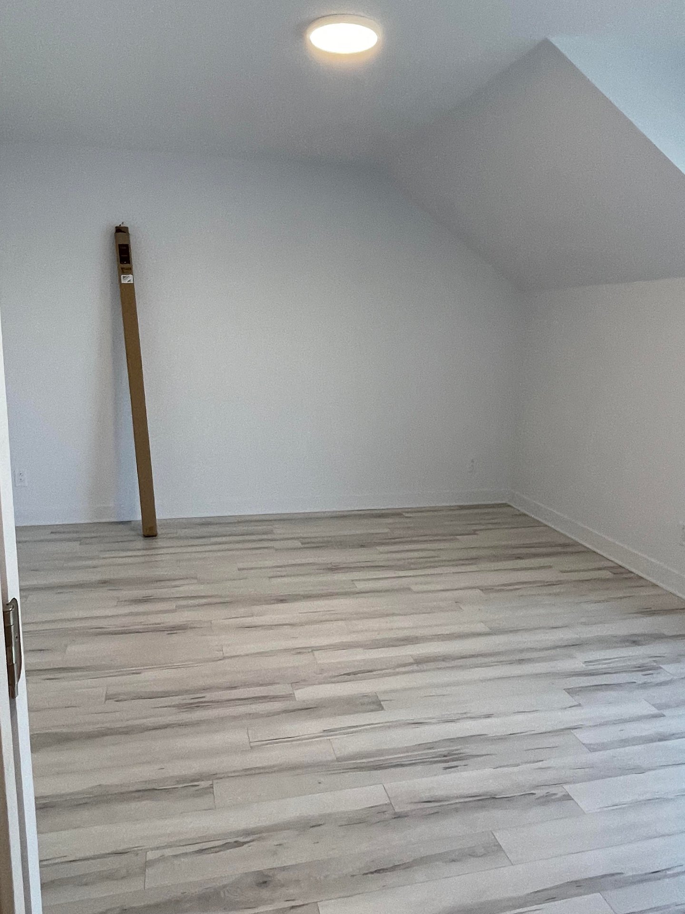
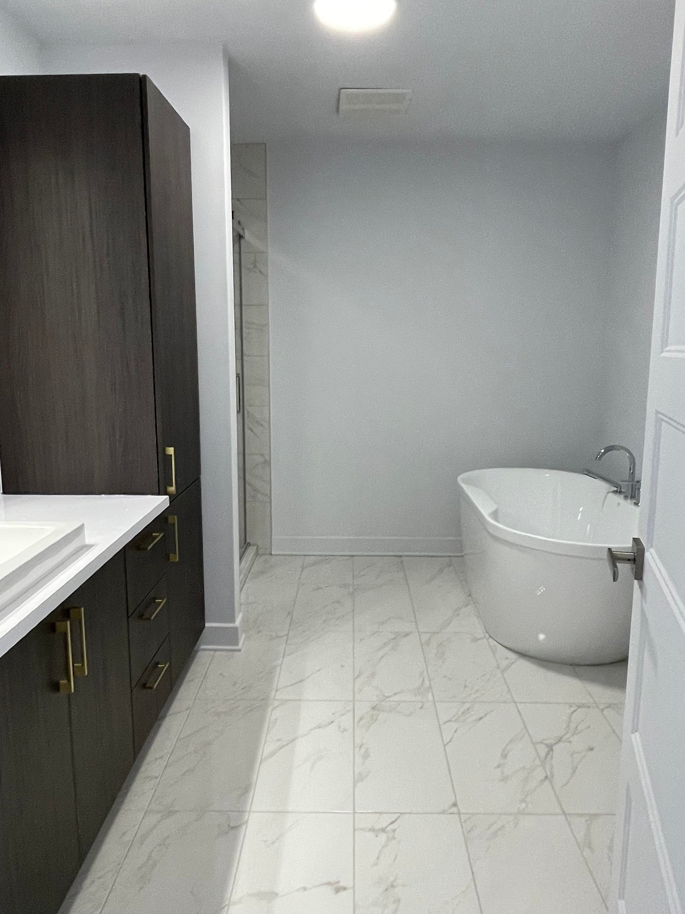
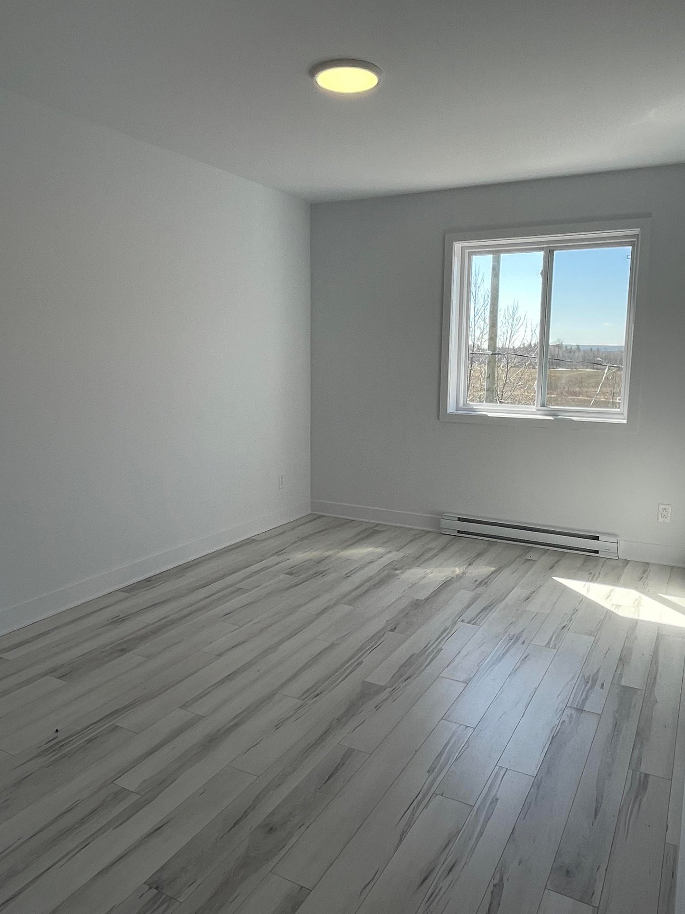
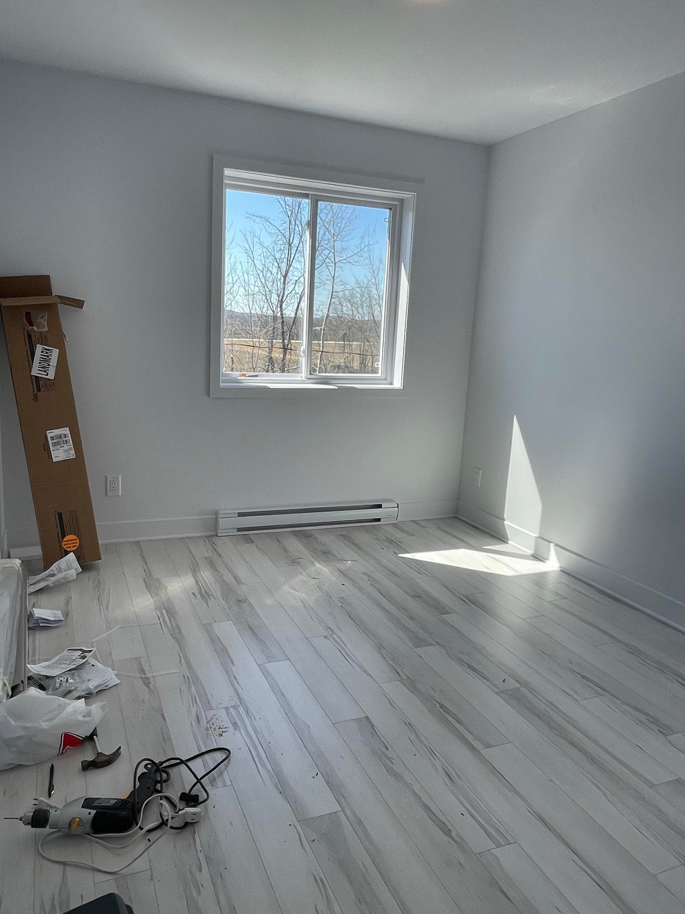
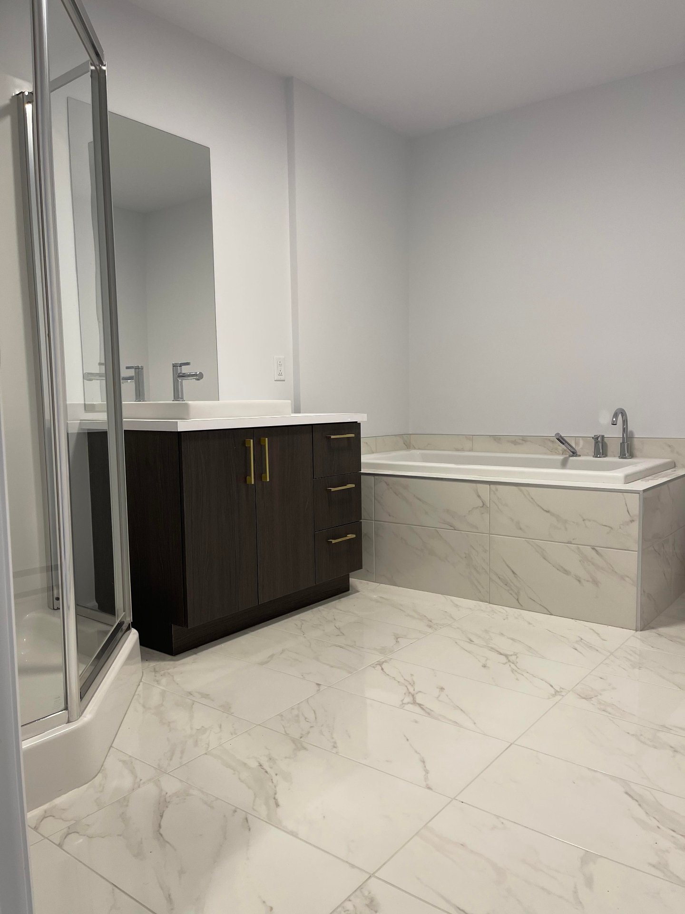
Upper Level: The upper floor offers large bedrooms providing peace and privacy for all family members. The modern bathrooms feature a polished design, creating a spa-like atmosphere perfect for relaxation.
Equipment and Comfort:
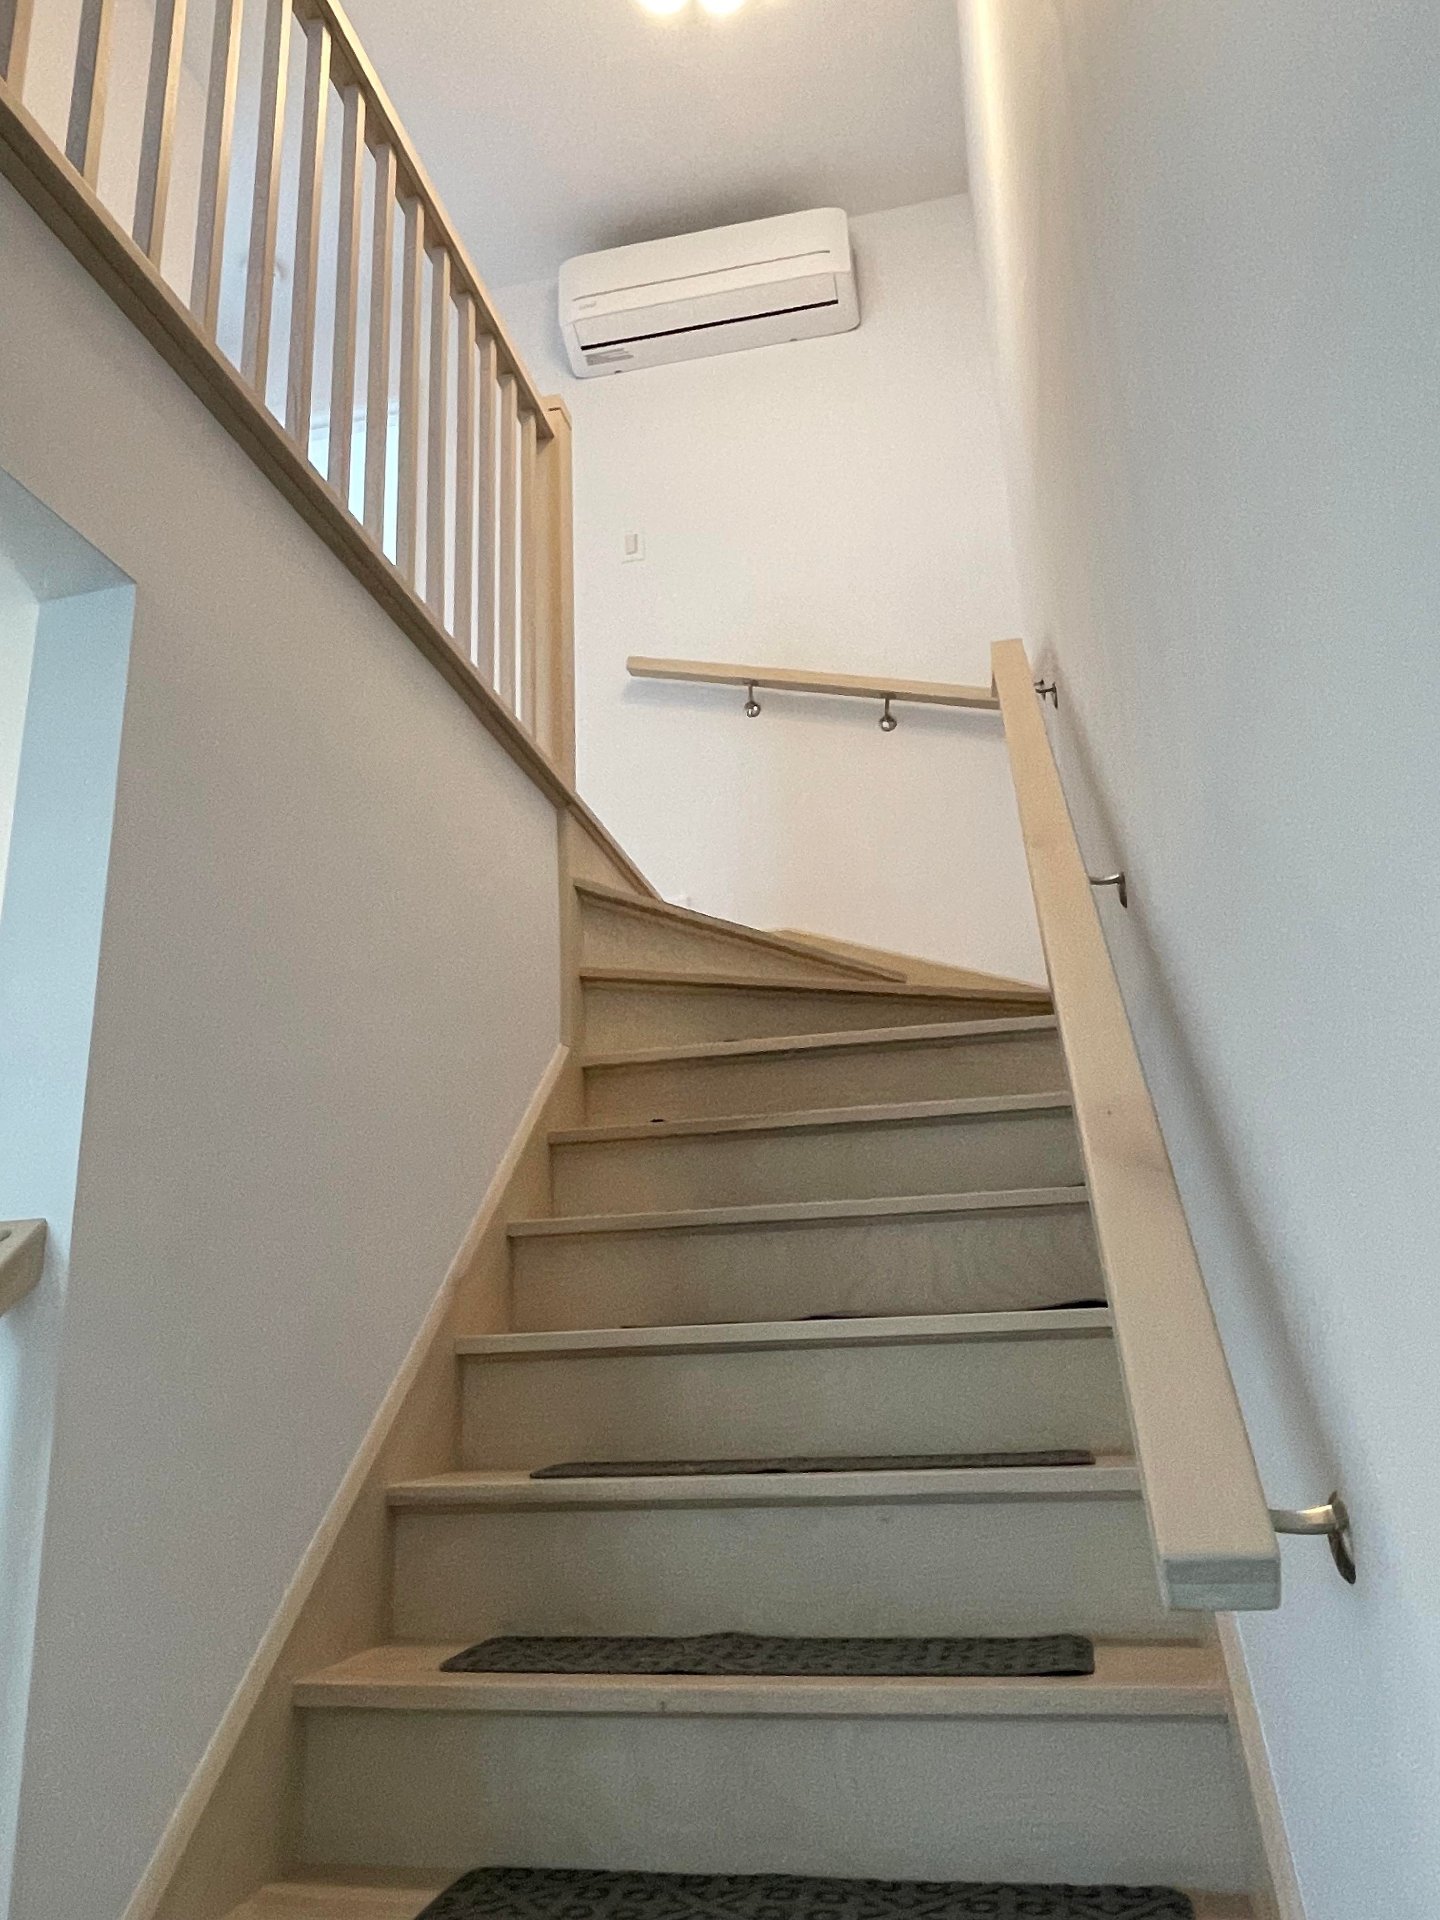
- Comfort System: Equipped with a A/C to ensure the perfect temperature in the hot summer season.
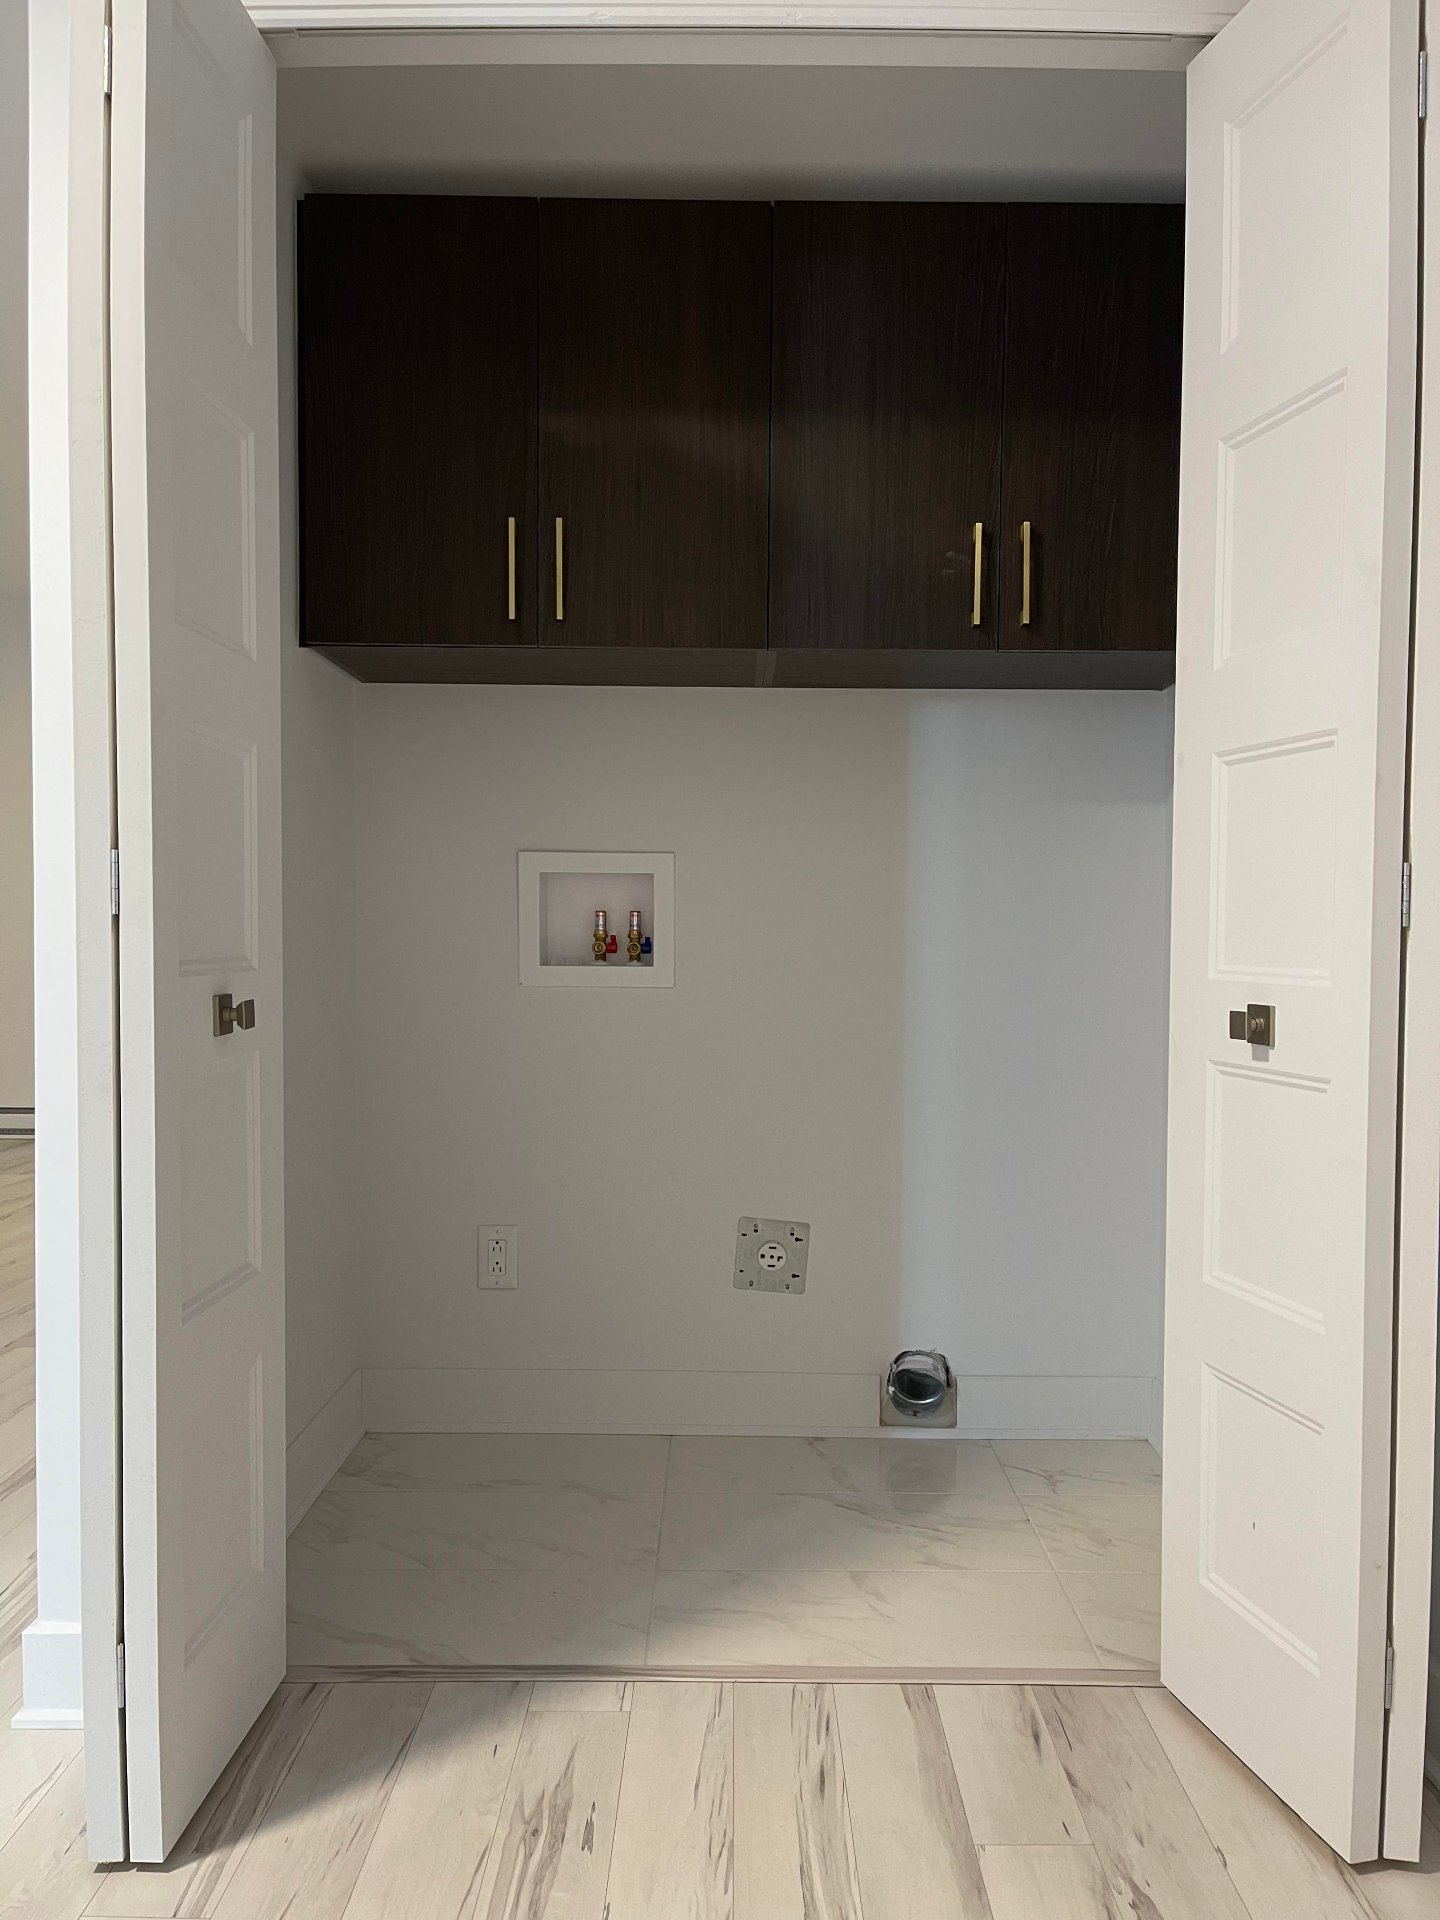
- Inclusions: Major appliances are included (Stove, Refrigerator, Dishwasher, Washer, and Dryer).
- Parking: Outdoor parking spaces are included to facilitate your daily routine.
Location: Located on Simeon-Lamarche Street in Mirabel, this home benefits from a strategic location. It offers easy access to local services while maintaining the tranquility of a premier residential neighborhood.
Inclusions : Refrigerator, stove, dishwasher, washing, machine dryer
Exclusions : Hot water, electricity, liability, insurance of 2 million
| Room | Dimensions | Level | Flooring |
|---|---|---|---|
| Living room | 13.9 x 12.1 P | Ground Floor | Ceramic tiles |
| Dining room | 15.2 x 10.10 P | Ground Floor | Ceramic tiles |
| Kitchen | 11.11 x 14.1 P | Ground Floor | Ceramic tiles |
| Washroom | 6.1 x 4.8 P | Ground Floor | Ceramic tiles |
| Panetry | 5.6 x 4.7 P | Ground Floor | Ceramic tiles |
| Primary bedroom | 13.9 x 12.6 P | 2nd Floor | Wood |
| Bedroom | 10.6 x 9.4 P | 2nd Floor | Wood |
| Bedroom | 10.0 x 9.4 P | 2nd Floor | Wood |
| Bathroom | 11.6 x 8.8 P | 2nd Floor | Ceramic tiles |
| Family room | 23.2 x 14.8 P | Basement | Wood |
| Bedroom | 10.8 x 9.5 P | Basement | Wood |
| Bathroom | 10.8 x 8.0 P | Basement | Ceramic tiles |
| Basement | 6 feet and over, Finished basement |
|---|---|
| Driveway | Asphalt |
| Proximity | Bicycle path, Daycare centre, Elementary school, High school, Park - green area |
| Window type | Crank handle |
| Heating system | Electric baseboard units |
| Heating energy | Electricity |
| Landscaping | Fenced |
| Sewage system | Municipal sewer |
| Water supply | Municipality |
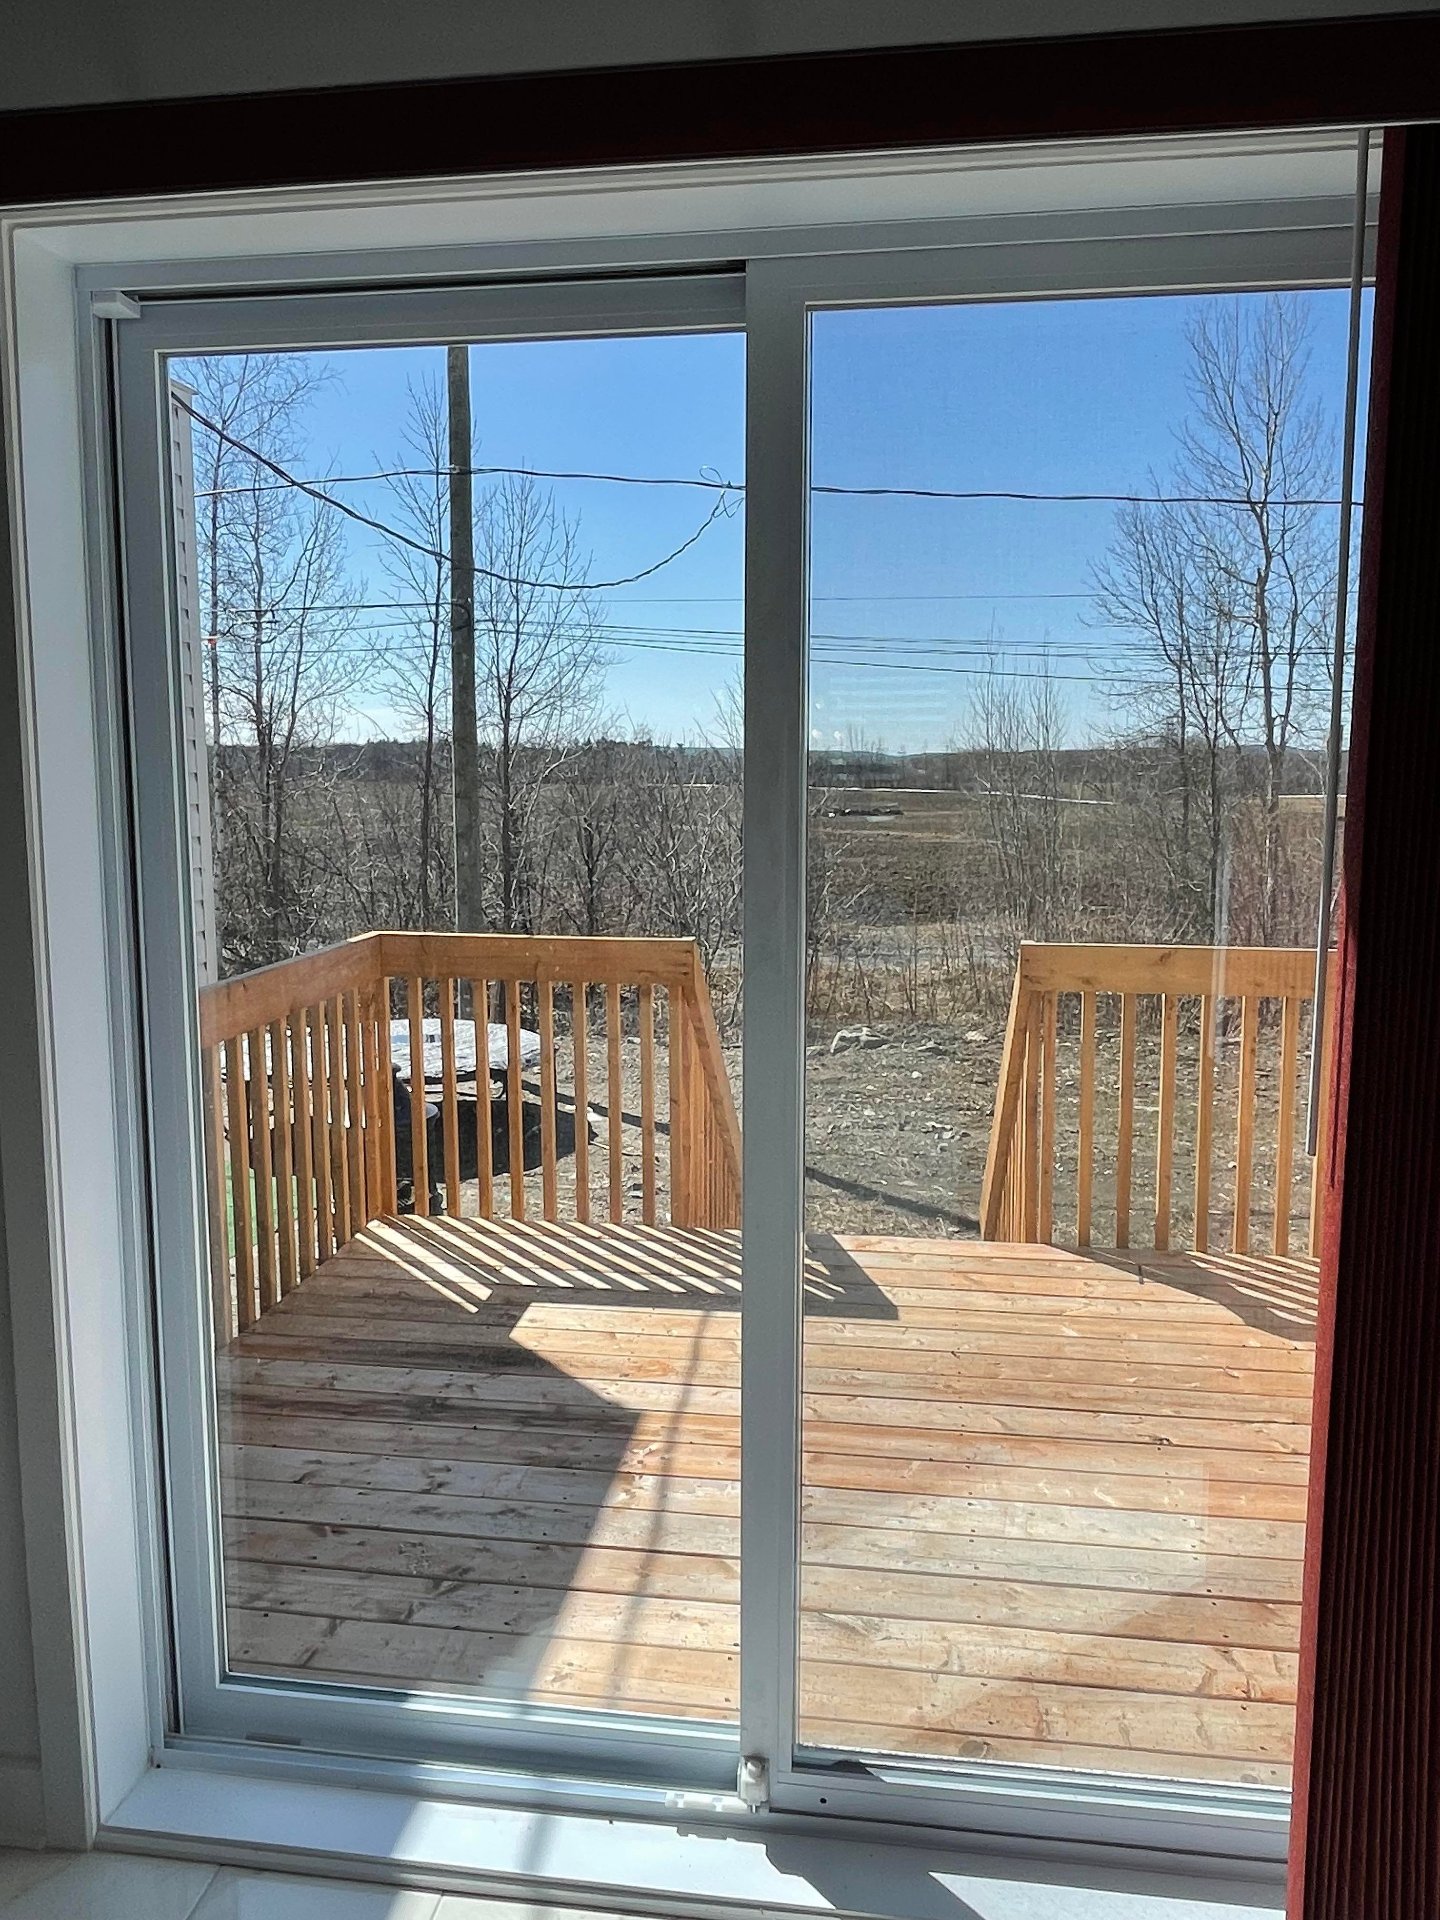
| Distinctive features | No neighbours in the back |
| Parking | Outdoor |
| Equipment available | Partially furnished, Ventilation system, Wall-mounted air conditioning |
| Foundation | Poured concrete |
| Windows | PVC |
| Zoning | Residential |
| Bathroom / Washroom | Seperate shower |
| Restrictions/Permissions | Short-term rentals not allowed, Smoking not allowed |
| Liveable Area | 1443 PC |
|---|---|
| Total Rooms | 12 |
| Bedrooms | 4 |
| Bathrooms | 2 |
| Powder Rooms | 1 |
| Year of construction | 2021 |
| Type | Two or more storey |
|---|---|
| Style | Attached |
| N/A |
|---|

 (514) 661-5791