Laval (Sainte-Rose) H7L1J7
Apartment | MLS: 9494879
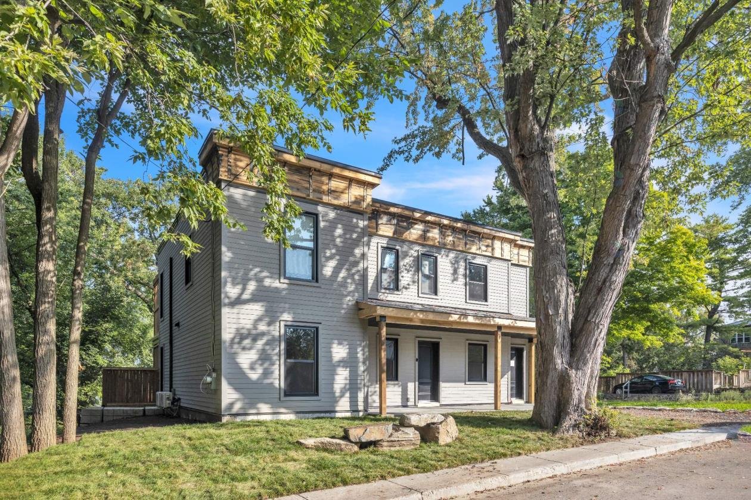
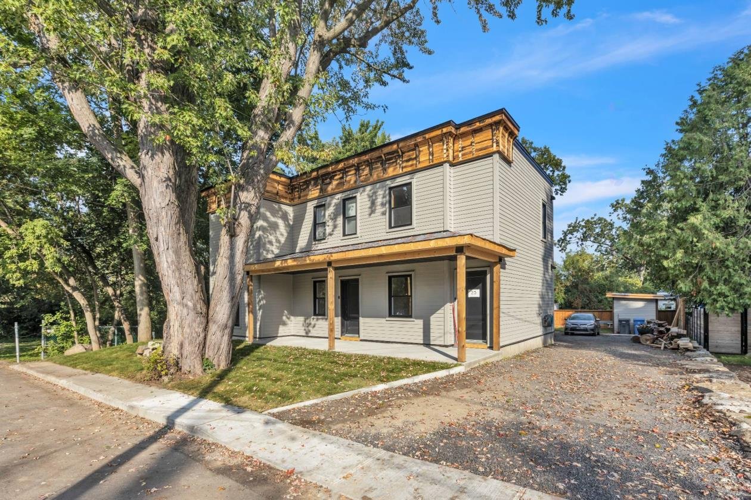
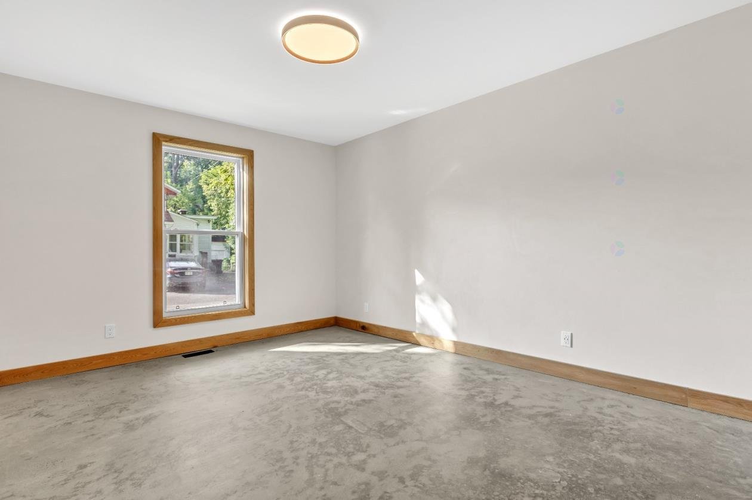
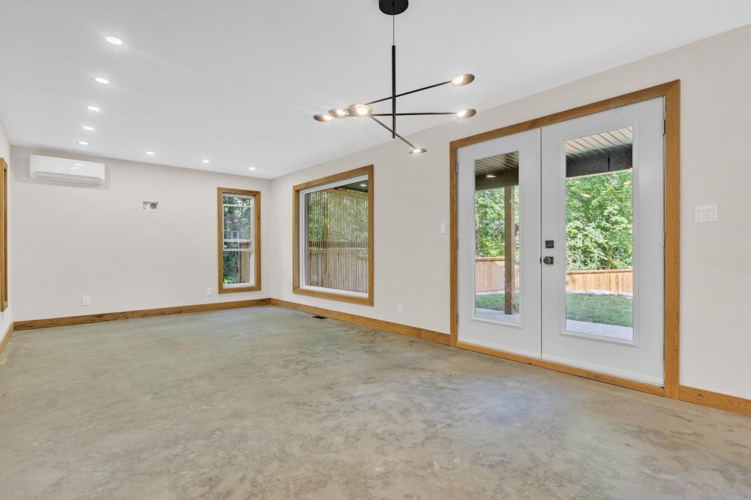
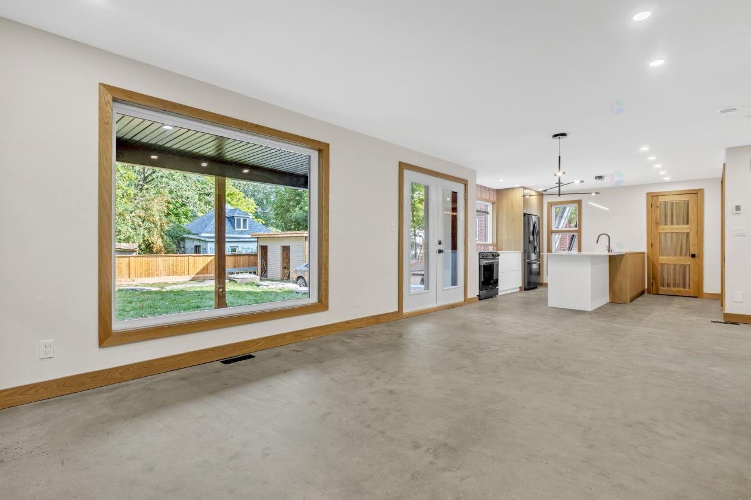
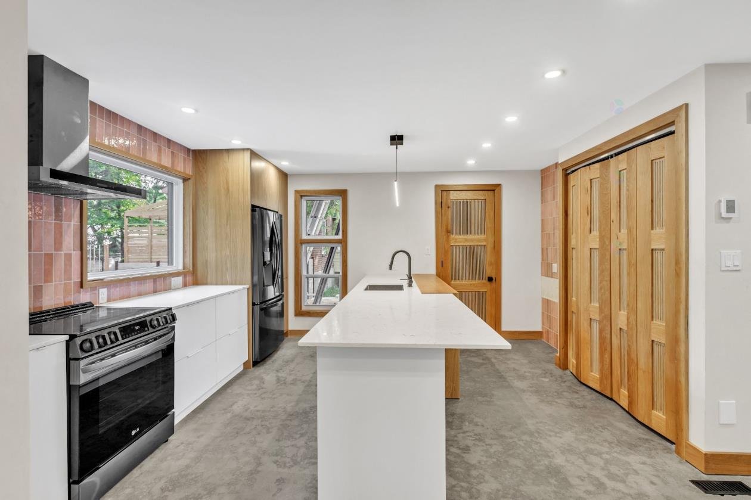
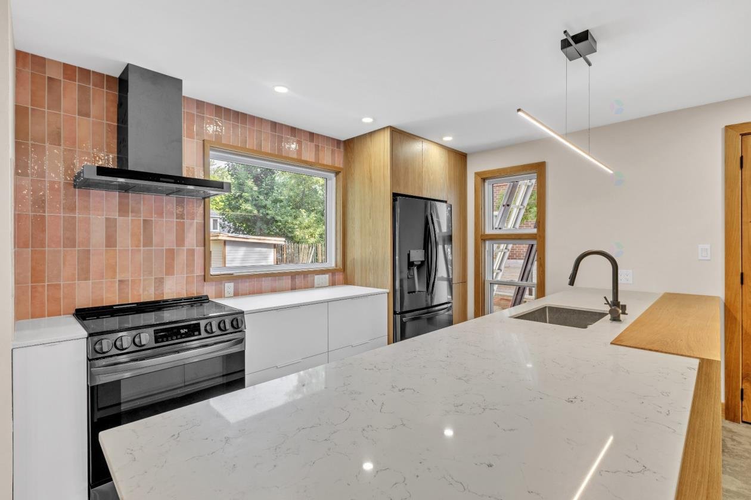
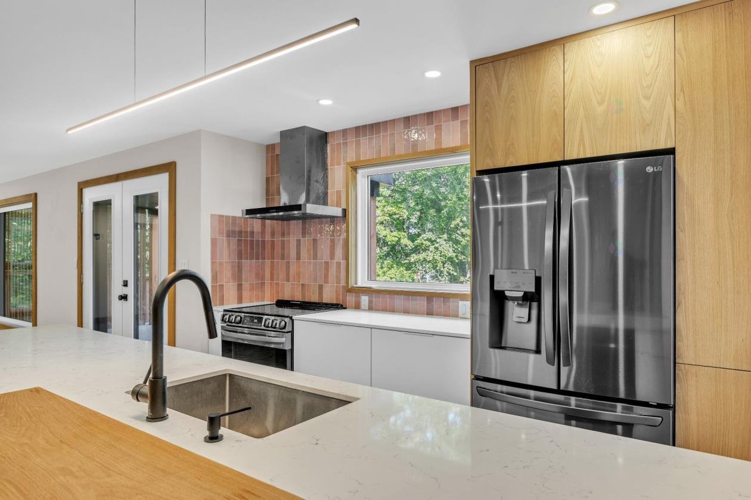
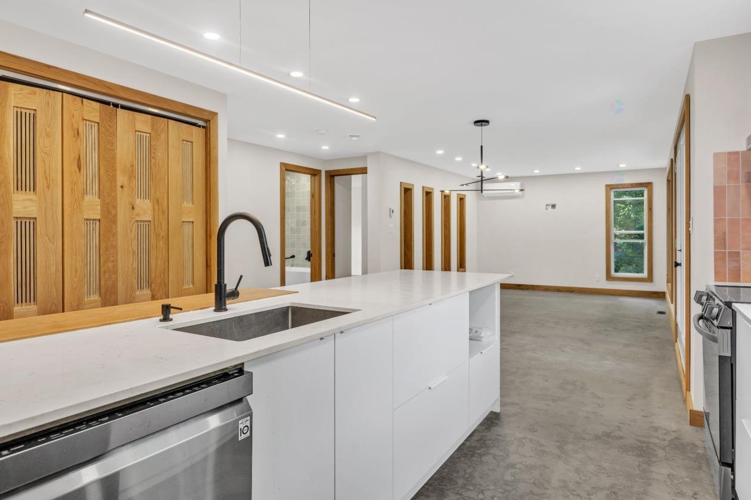
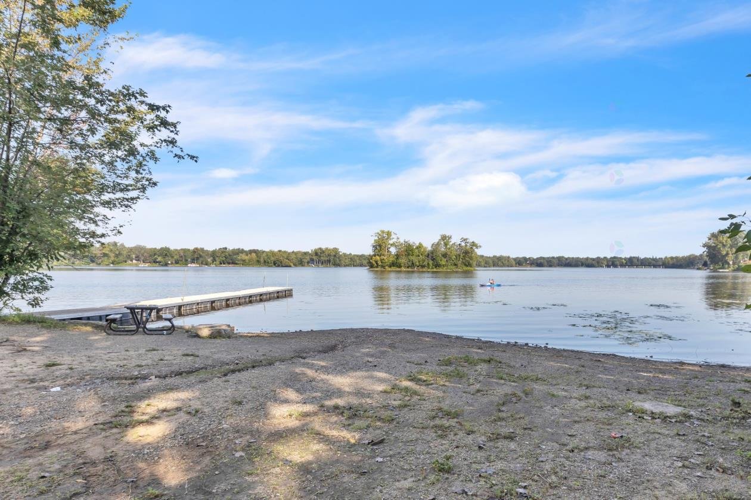
Welcome to your dream apartment in the heart of Old Sainte-Rose! This stunning two-bedroom residence offers modern living in a peaceful, sought-after neighborhood. Upon entering, you'll be captivated by the spacious open-concept layout, where the kitchen, living, and dining areas blend seamlessly--perfect for both daily life and entertaining. Large windows flood the space with natural light, illuminating the sleek, contemporary finishes throughout. Perfectly situated near the Rivière des Mille-Îles and local parks, this home offers the ideal balance of style and nature.
Luxurious Two-Bedroom Residence in Historic Old Sainte-Rose
Experience a blend of modern elegance and serene living in this exquisite two-bedroom apartment located in the heart of Old Sainte-Rose, Laval. Meticulously crafted with high-end finishes, this home offers a sophisticated sanctuary for those seeking both comfort and style.
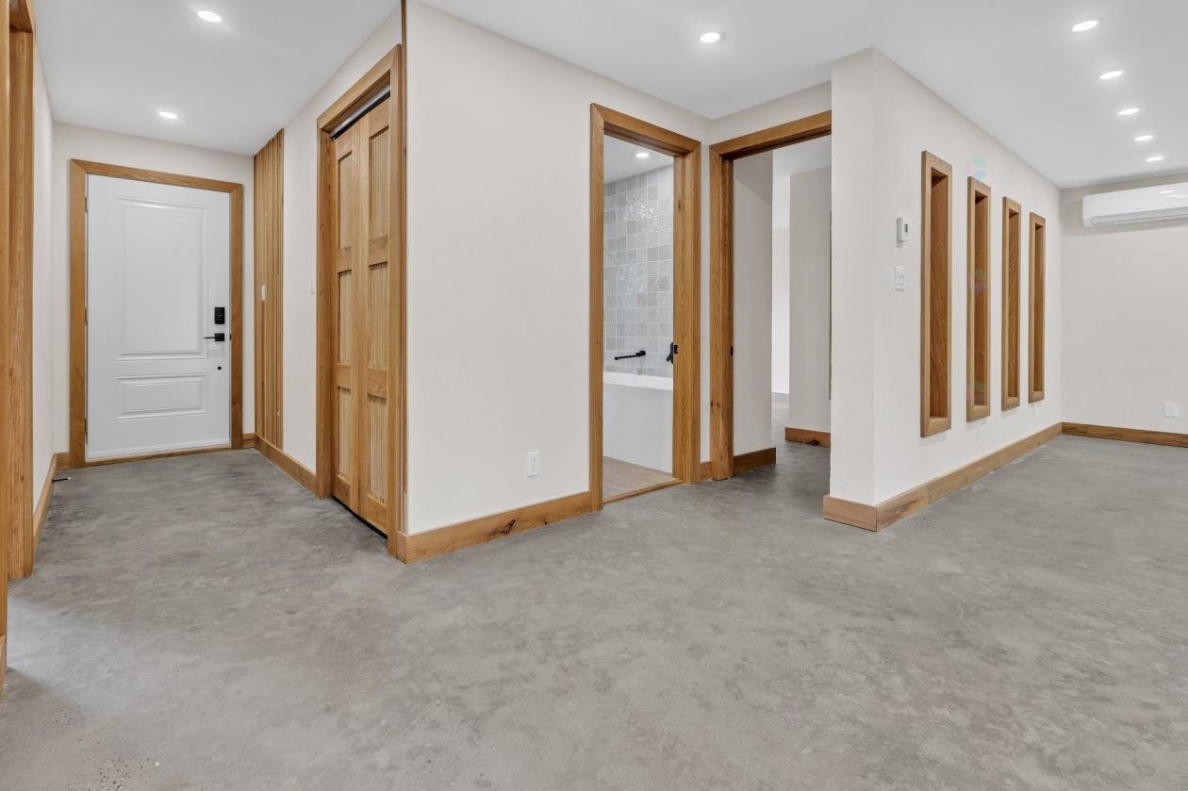
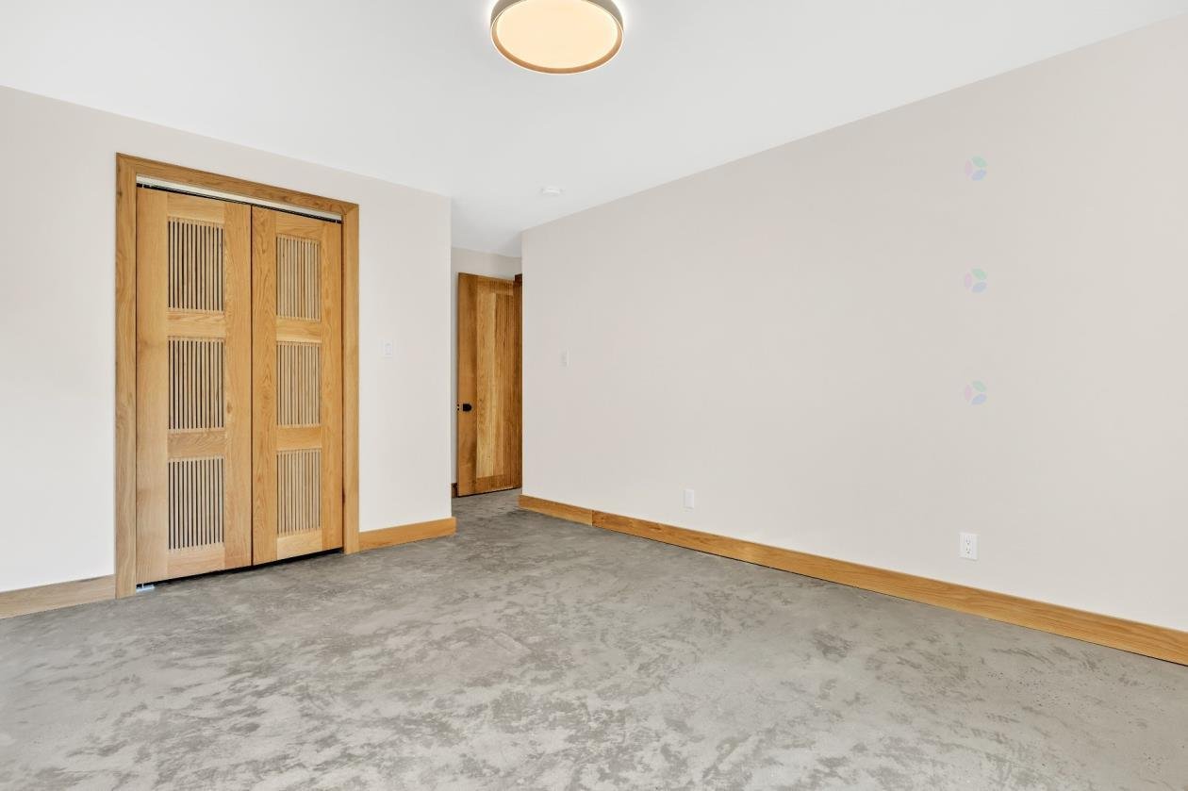
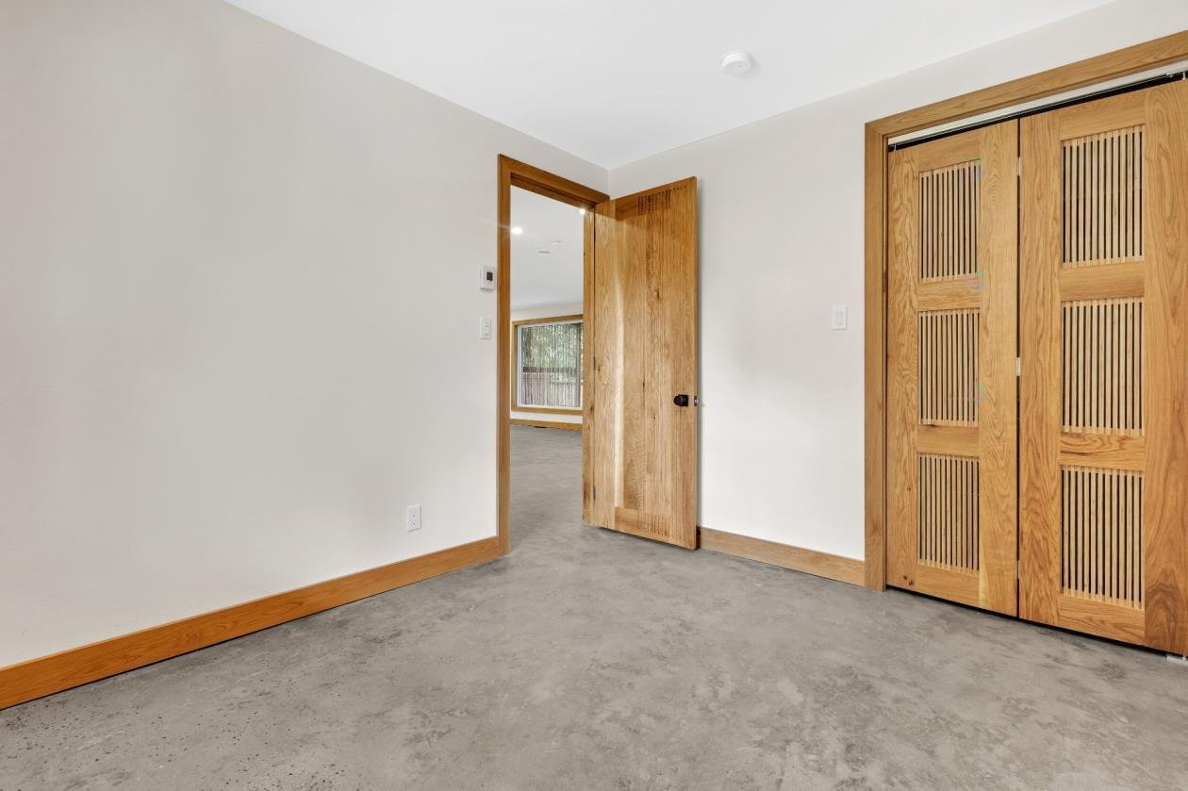
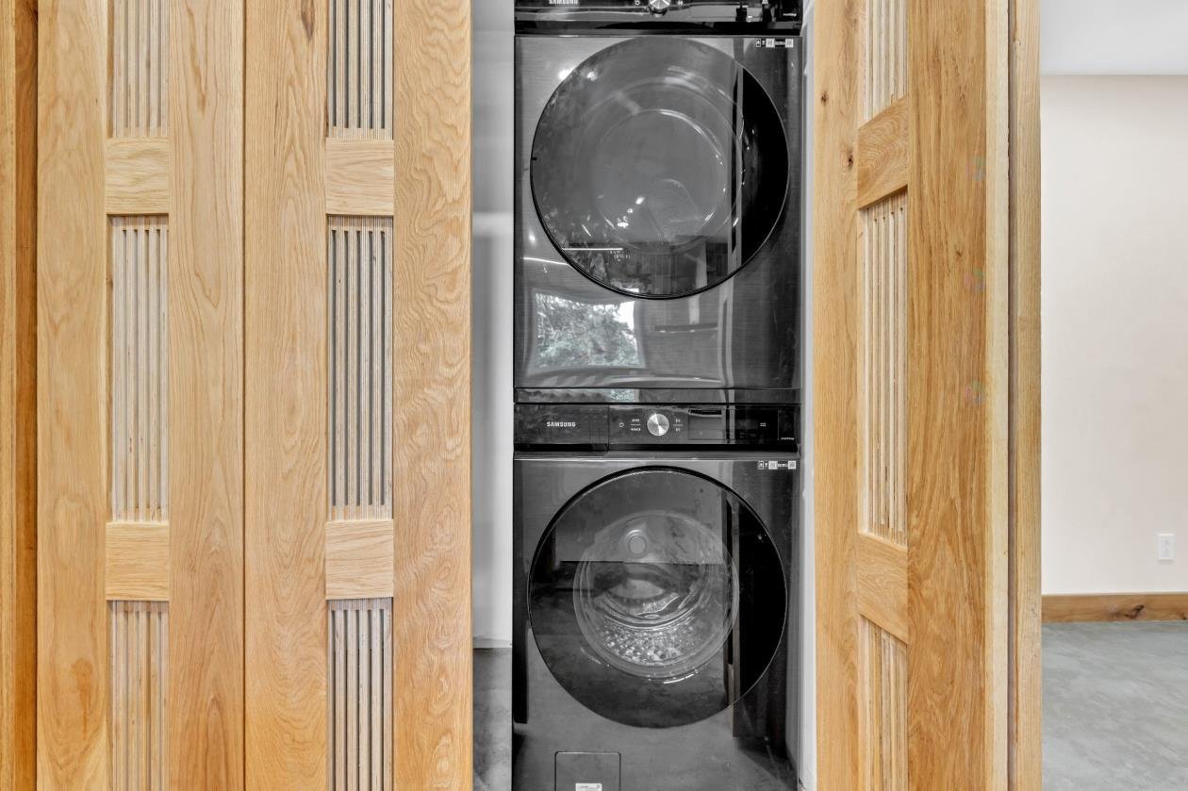
The interior features stunning hand-crafted artisanal doors, showcasing the property's unique character. The expansive open-concept living area is more than just a design choice--it's a lifestyle, providing the perfect backdrop for peaceful evenings and unforgettable gatherings with family and friends.
A Prime Location for Nature Lovers & Urbanites:
- Riverside Living: Just a one-minute stroll from the Rivière des Mille-Îles, perfect for unwinding in nature.
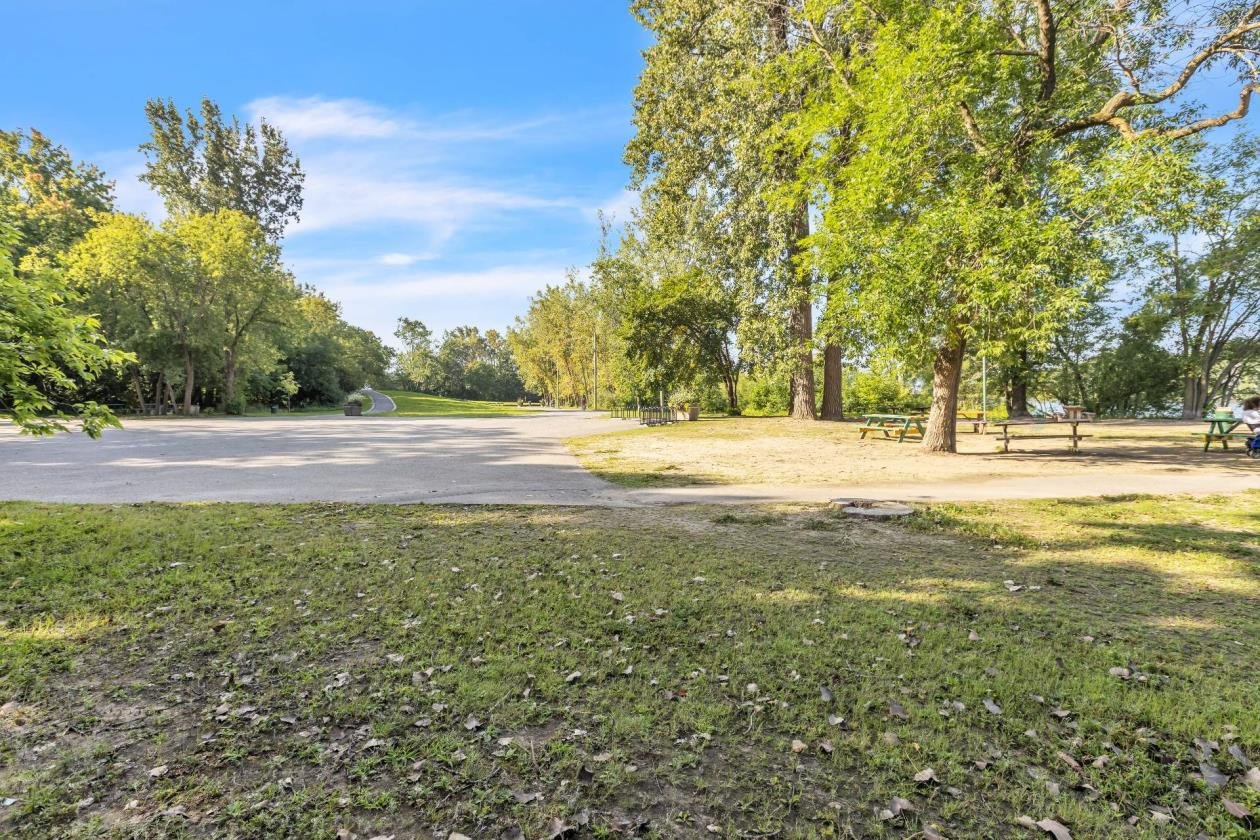
- Outdoor Recreation: Nearby bike paths and parks offer endless opportunities for adventure and leisure.
- Daily Essentials: Steps away from local gourmet restaurants, boutiques, grocery stores, banks, and spas.
- Seamless Commuting: Located only 10 minutes from Highways 15 and 19. The train station and bus stops are within walking distance, making travel effortless.
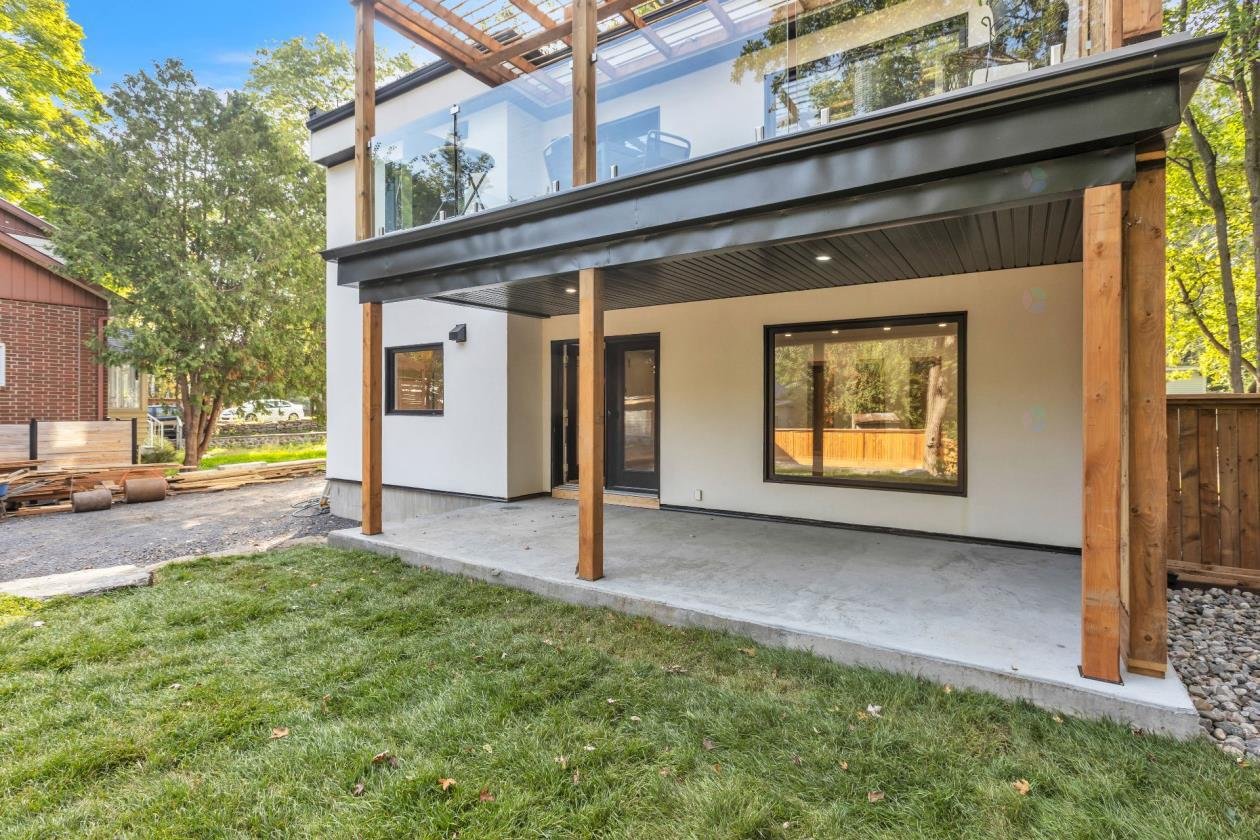
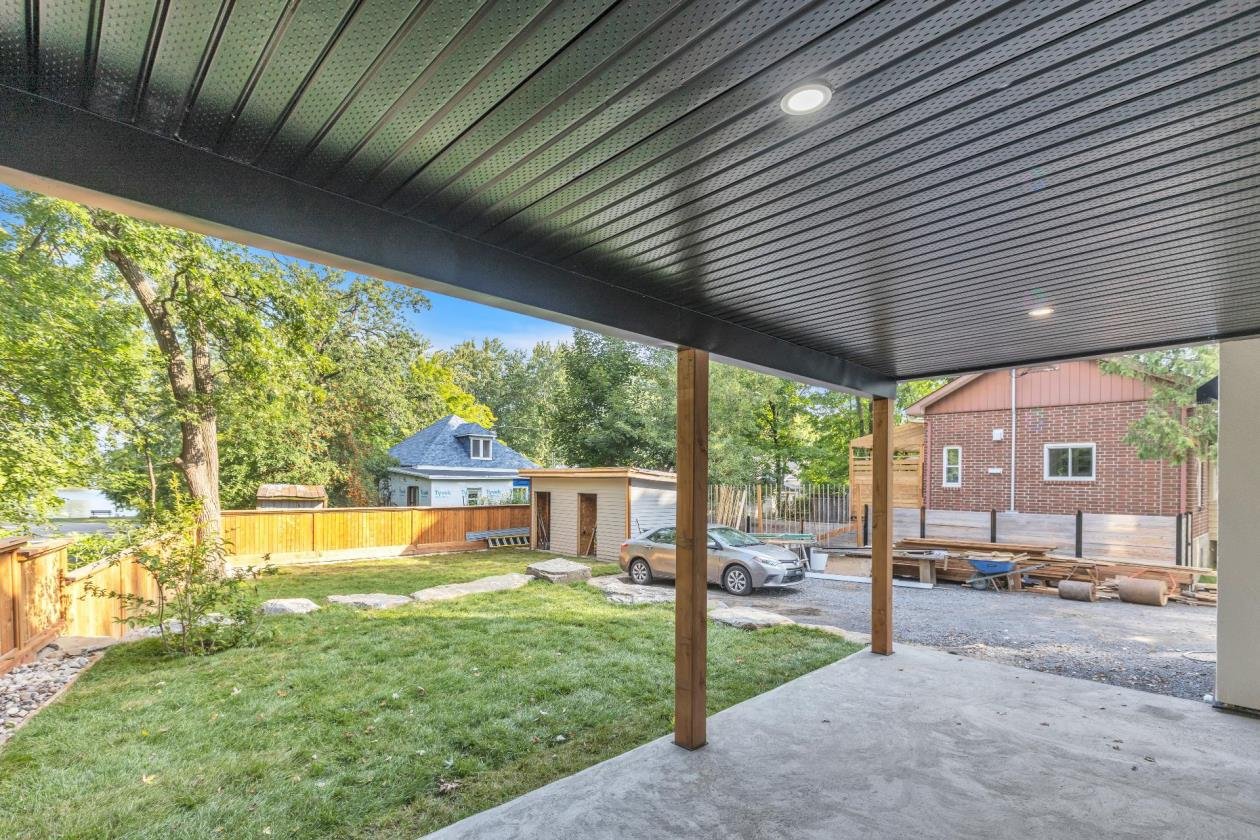
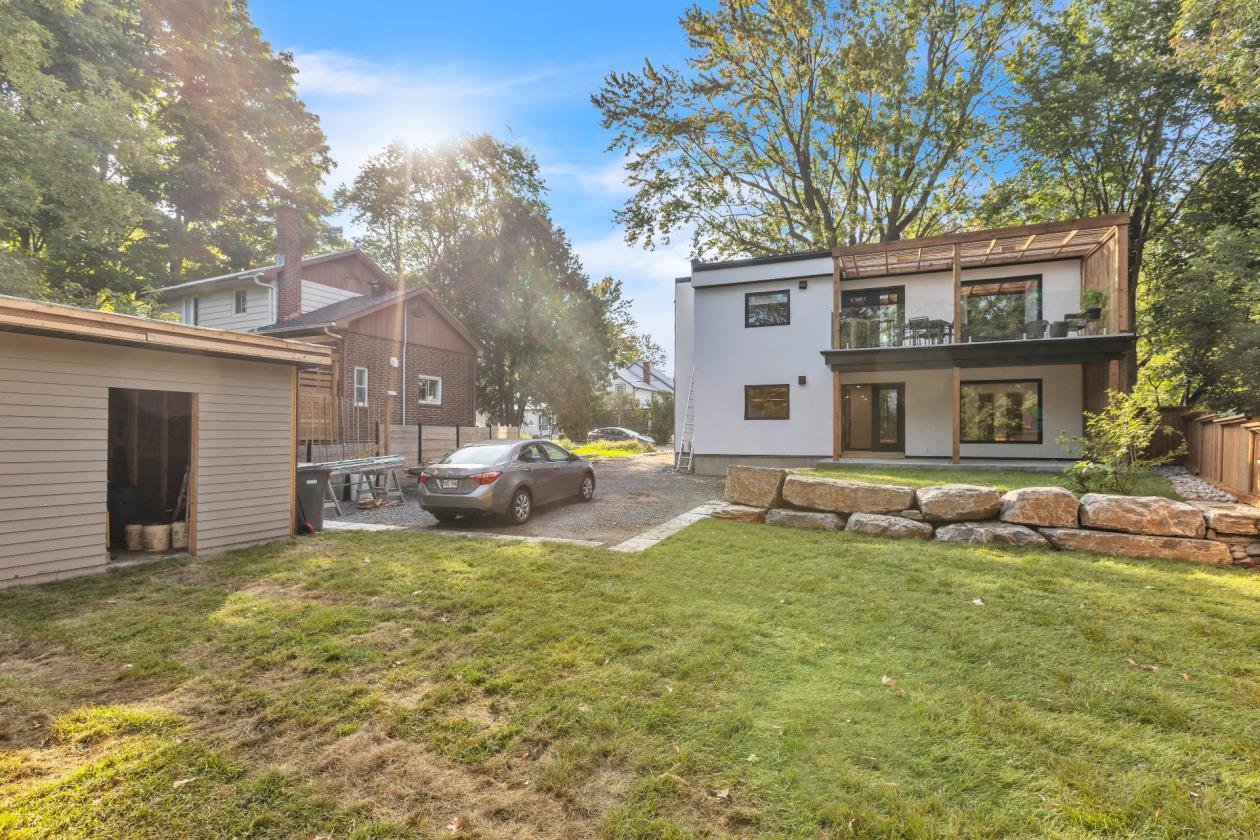
Inclusions : Refrigerator, stove, dishwasher, washer, dryer, wall mounted air conditioner, central vacuum, heated cement floors, outdoor shed, outdoor parking
Exclusions : heating, electricity, hot water, water tax (if applicable) liability insurance of 2m
| Room | Dimensions | Level | Flooring |
|---|---|---|---|
| Living room | 14.0 x 11.9 P | Ground Floor | Concrete |
| Kitchen | 13.5 x 12.0 P | Ground Floor | Concrete |
| Dining room | 10.0 x 15.8 P | Ground Floor | Concrete |
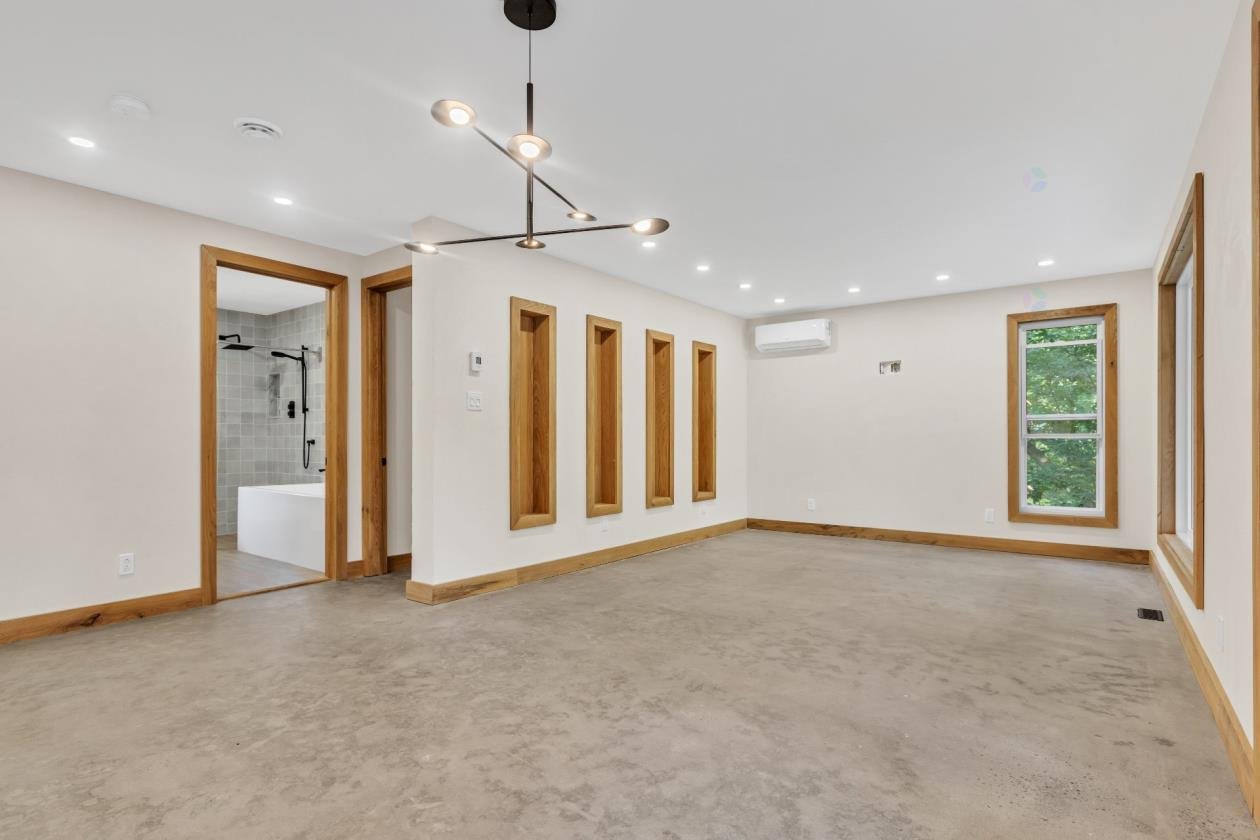
| Primary bedroom | 13.8 x 10.8 P | Ground Floor | Concrete |
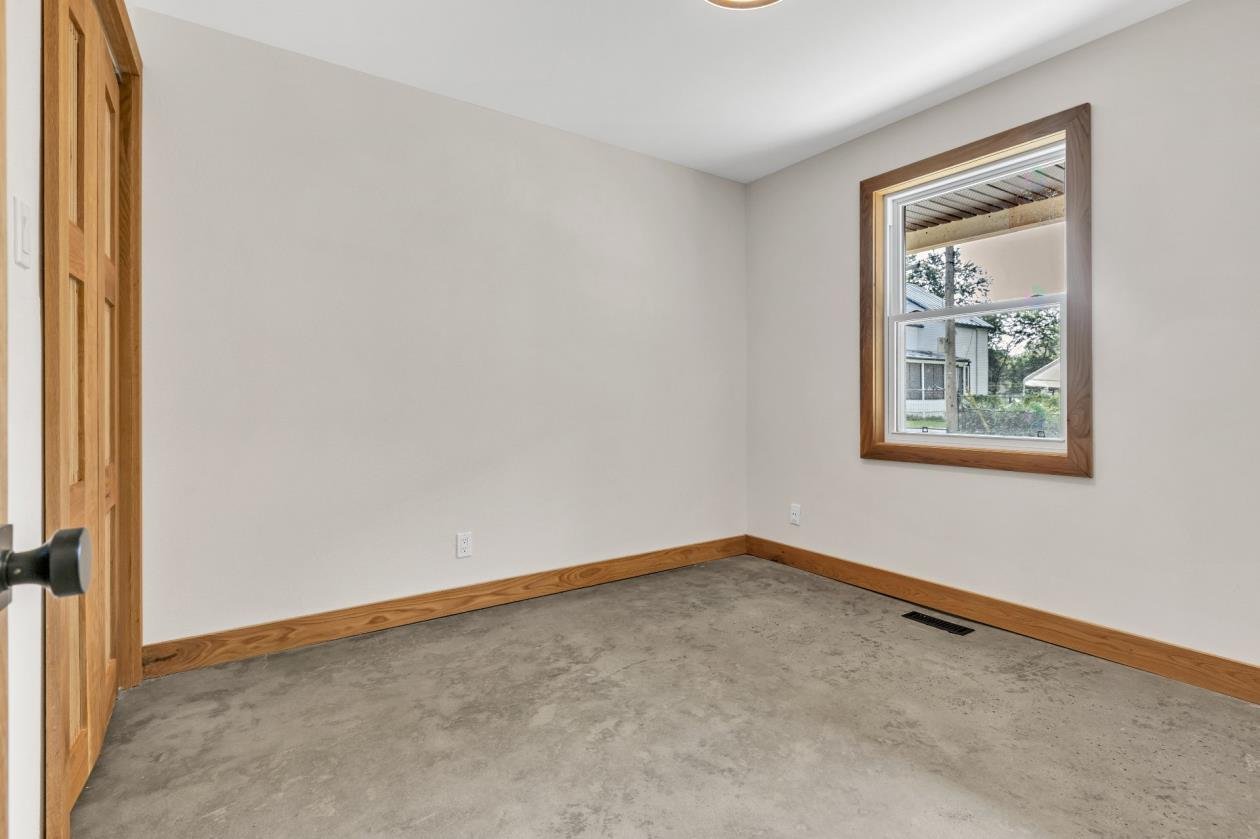
| Bedroom | 9.2 x 10.2 P | Ground Floor | Concrete |
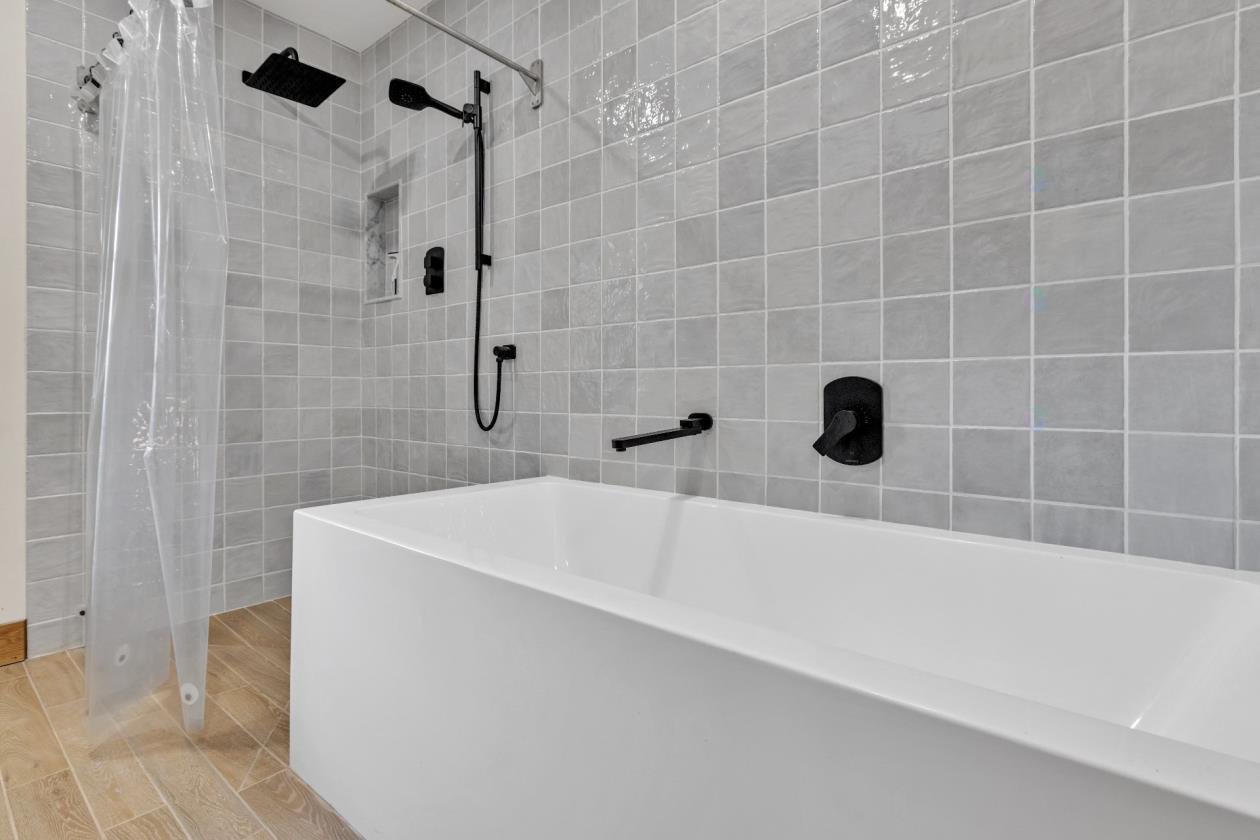
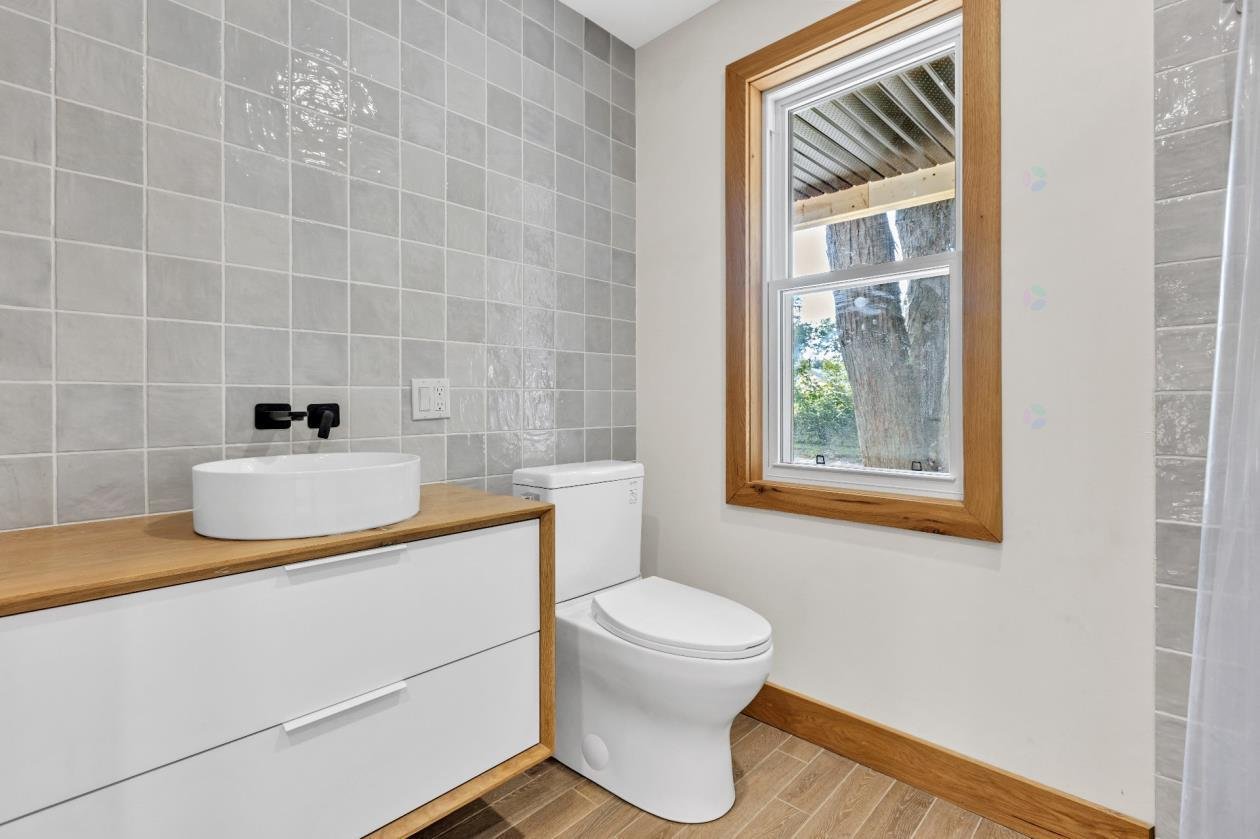
| Bathroom | 9.7 x 8.5 P | Ground Floor | Concrete |
| Driveway | Asphalt |
|---|---|
| Proximity | Bicycle path, Cegep, Daycare centre, Elementary school, High school, Highway, Park - green area, Public transport |
| Cadastre - Parking (included in the price) | Driveway |
| Heating energy | Electricity |
| Sewage system | Municipal sewer |
| Water supply | Municipality |
| Heating system | Other |
| Parking | Outdoor |
| Equipment available | Partially furnished, Wall-mounted air conditioning |
| Zoning | Residential |
| Liveable Area | N/A |
|---|---|
| Total Rooms | 6 |
| Bedrooms | 2 |
| Bathrooms | 1 |
| Powder Rooms | 0 |
| Year of construction | 2023 |
| Type | Apartment |
|---|---|
| Style | Detached |
| N/A |
|---|

 (514) 661-5791